Overview Features Site Plan Location Floor Plans Pricing & Units
District 15 · Singapore · Freehold

Where Everything Begins With Endless Possibilities

One exclusive address. Two majestic sites. A myriad of lifestyles.

Freehold Tenure 816 Units 1–5 Bedrooms TOP Nov 2027
Explore
816 Exclusive Units
80+ Curated Facilities
D15 Prime District
50m Grand Lap Pool
Nov 2027 Estimated TOP
THE CONTINUUM
The Continuum Overview
Hoi Hup Sunway
Award-Winning Developer
About the Development

A Fluid Expression of
Rich Diversity & Modern Luxury

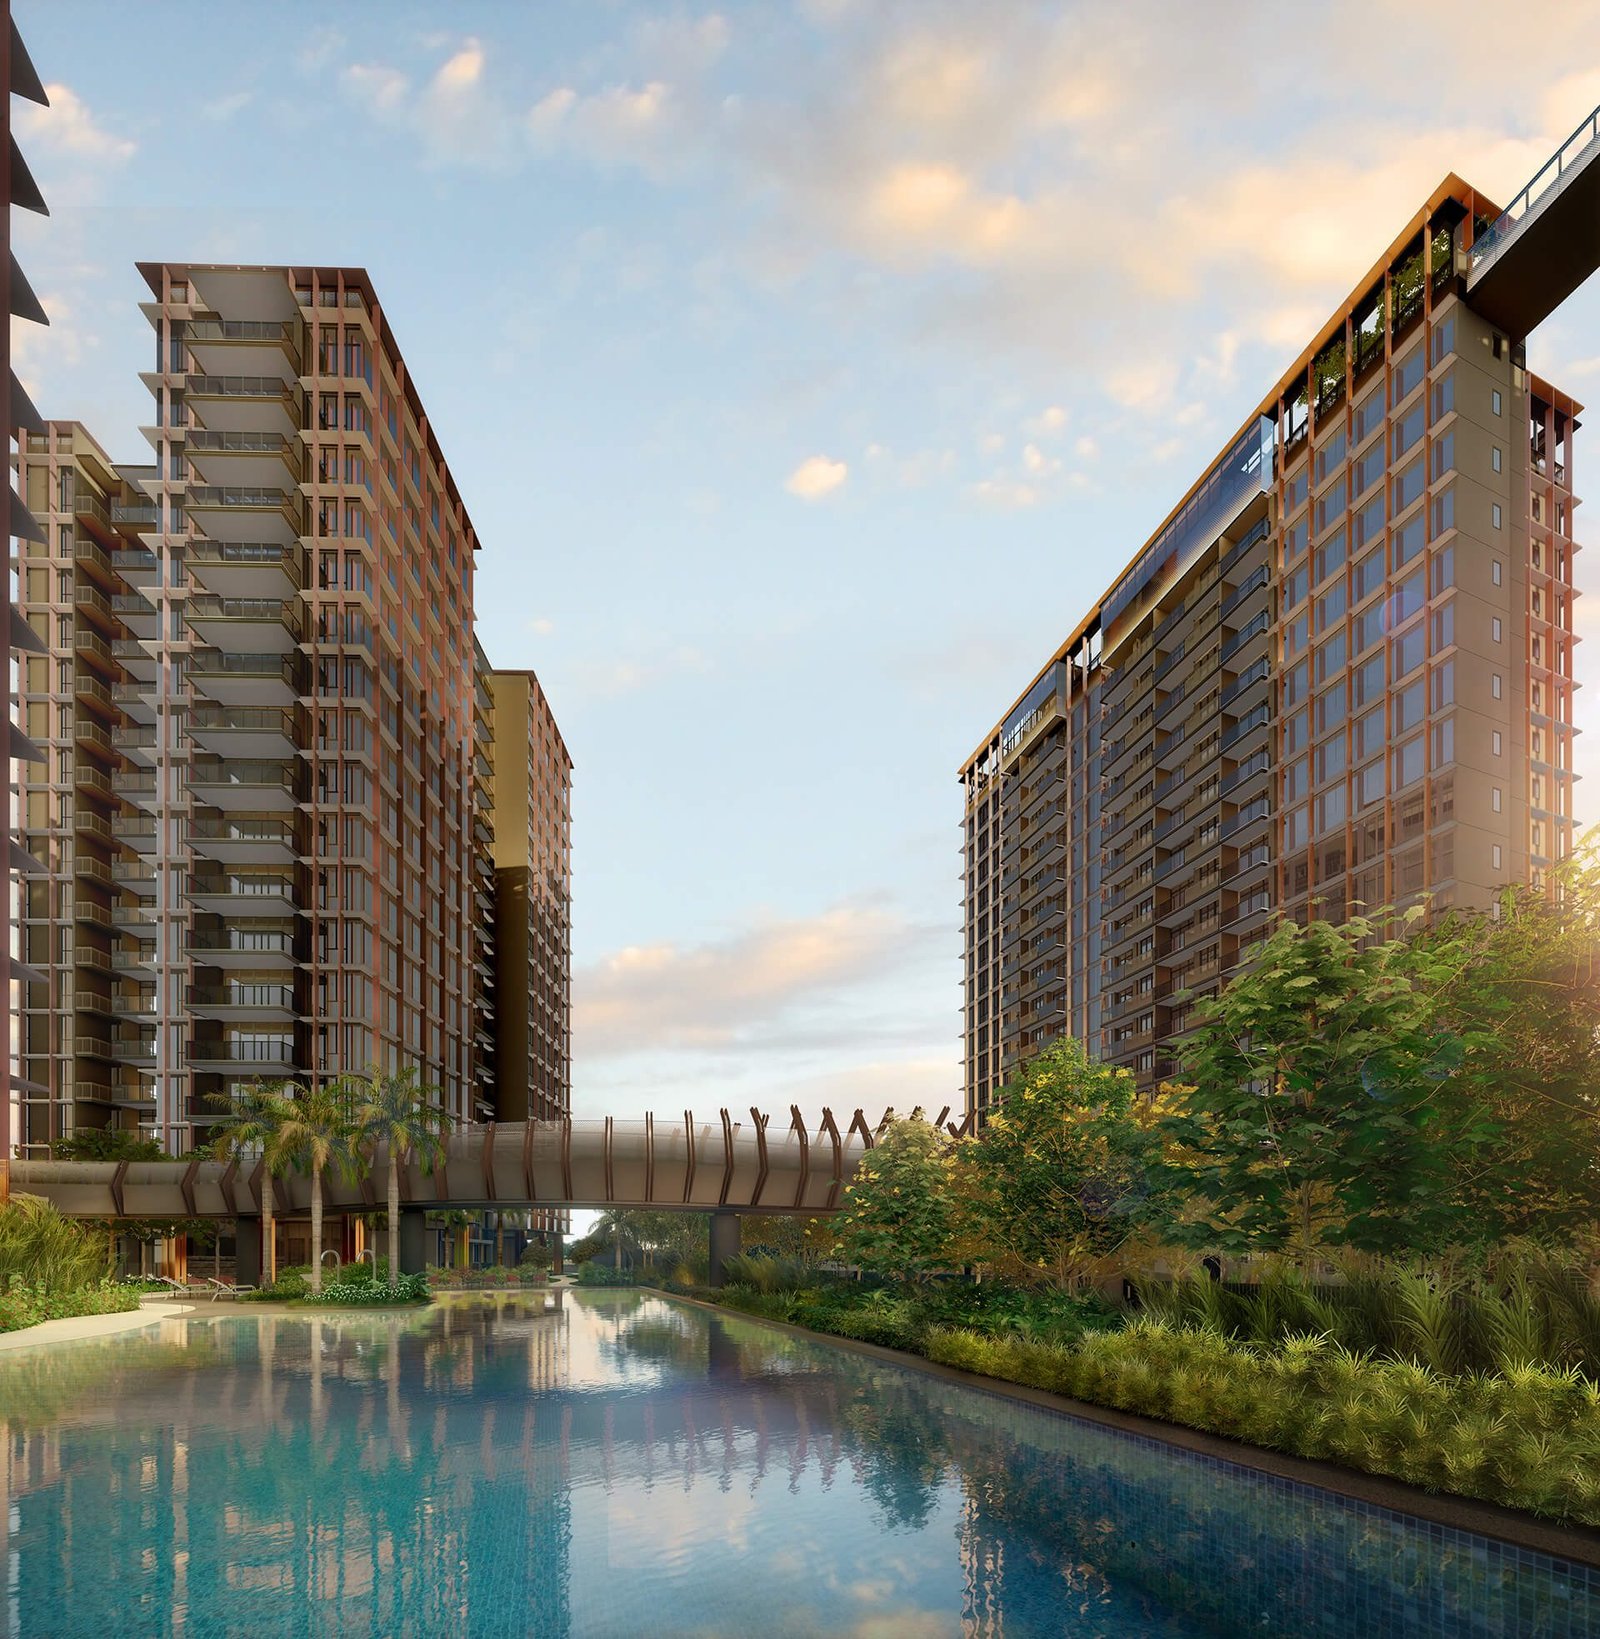
Two stunning silhouettes, connected by the iconic Continuum Bridge — a modernist sculptural centrepiece where tastes and textures converge.

The Continuum grows gracefully with you, perfecting the finest details in a home where space meets timelessness. Nestled in a cultural oasis on the edge of the city — minutes from Katong, East Coast, and Paya Lebar — you are forever close to everything that matters most.

816 Exclusive Units
80+ Facilities
D15 Prime District
Why The Continuum

Elevated Living
From the Ground Up

01

Freehold Legacy

The largest freehold new launch development in the East — spanning 269,995 sq ft (25,083.2 sqm) with 816 bespoke residences in coveted District 15.

02

Dual Clubhouses

Heritage Thiam Siew House (conservation bungalow clubhouse at North) meets ultra-contemporary South Side Social (2-storey glasshouse clubhouse at South).

03

Sky Amenities & Bridges

Connected by the landmark private resident's Continuum Sky Bridge, featuring Sky Gardens with Sky Bar, Sky Club, Sky Fitness & Sky Gym.

04

Prime Connectivity

9 mins walk to Dakota MRT (CCL), 10 mins walk to PLQ / Paya Lebar MRT (EWL/CCL Interchange), 5 mins drive to East Coast Park & 15 mins to CBD / Marina Bay.

05

V-ZUG & Designer Fittings

Swiss V-ZUG kitchen appliances, Franke sink, Samsung fridge/washer-dryer, paired with Italian Gessi luxury fittings and Swiss Laufen sanitary wares.

06

Green Mark Platinum SLE

Targeted BCA Green Mark Platinum Super Low Energy certified with solar panels, smart energy management, and 1:1 carpark provision with EV charging.

Site Plan & Facilities

Masterplanned for
Balanced Living

Two parallel plots — North and South Continuum — connected by the iconic Continuum Bridge. Over 80 meticulously curated facilities spanning from ground level to rooftop sky gardens.

The Continuum Master Site Plan
Click to View Full Site Plan (High-Res)
Location

At the Centre
of Your World

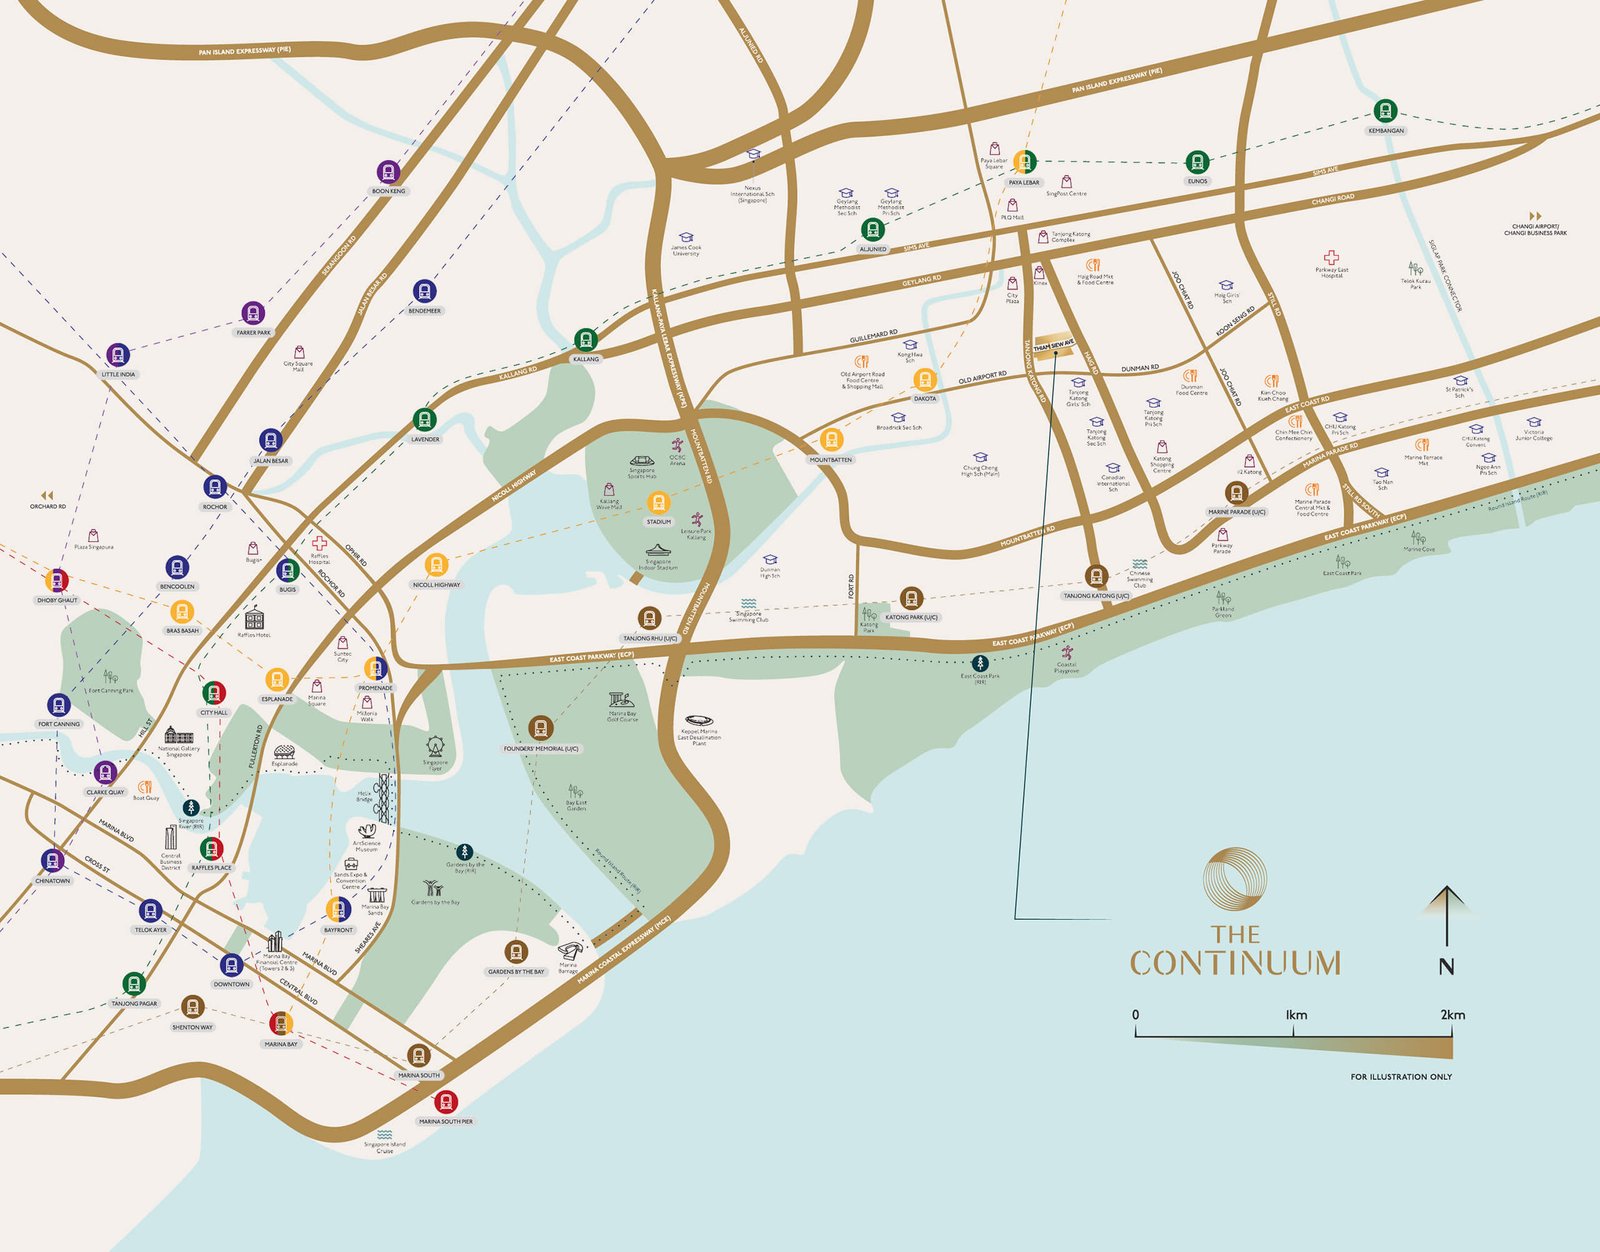
Steeped in the heritage of District 15 — Katong, East Coast, and Paya Lebar — yet moments from the CBD, world-class schools, and Singapore's finest lifestyle destinations.

The Continuum Location Map

MRT & Transport

Dakota MRT (CCL)9 min walk
Paya Lebar MRT (EWL/CCL)10 min walk
Tanjong Katong MRT (TEL)4 min drive
ECP / KPE Expressways6 min drive

Top Schools

Haig Girls' SchoolWithin 1km
Kong Hwa SchoolWithin 1km
Tanjong Katong PrimaryWithin 1km
Tao Nan / Dunman HighWithin 2km

Dining & Lifestyle

Haig Road Food Centre8 min walk
PLQ Mall / SingPost Centre10 min walk
i12 Katong & Parkway Parade4–6 min
East Coast Park & Beach5 min

Key Hubs & Business

Paya Lebar Commercial Hub5 min
CBD / Marina Bay / Suntec15 min
Changi International Airport10 min
Changi Business Park20 min

Travel times & walking distances are based on official factsheet and LTA network data.

Residences

Choose Your Collection

Two distinct collections — Signature and Prestige — each tailored to different tastes and family sizes.

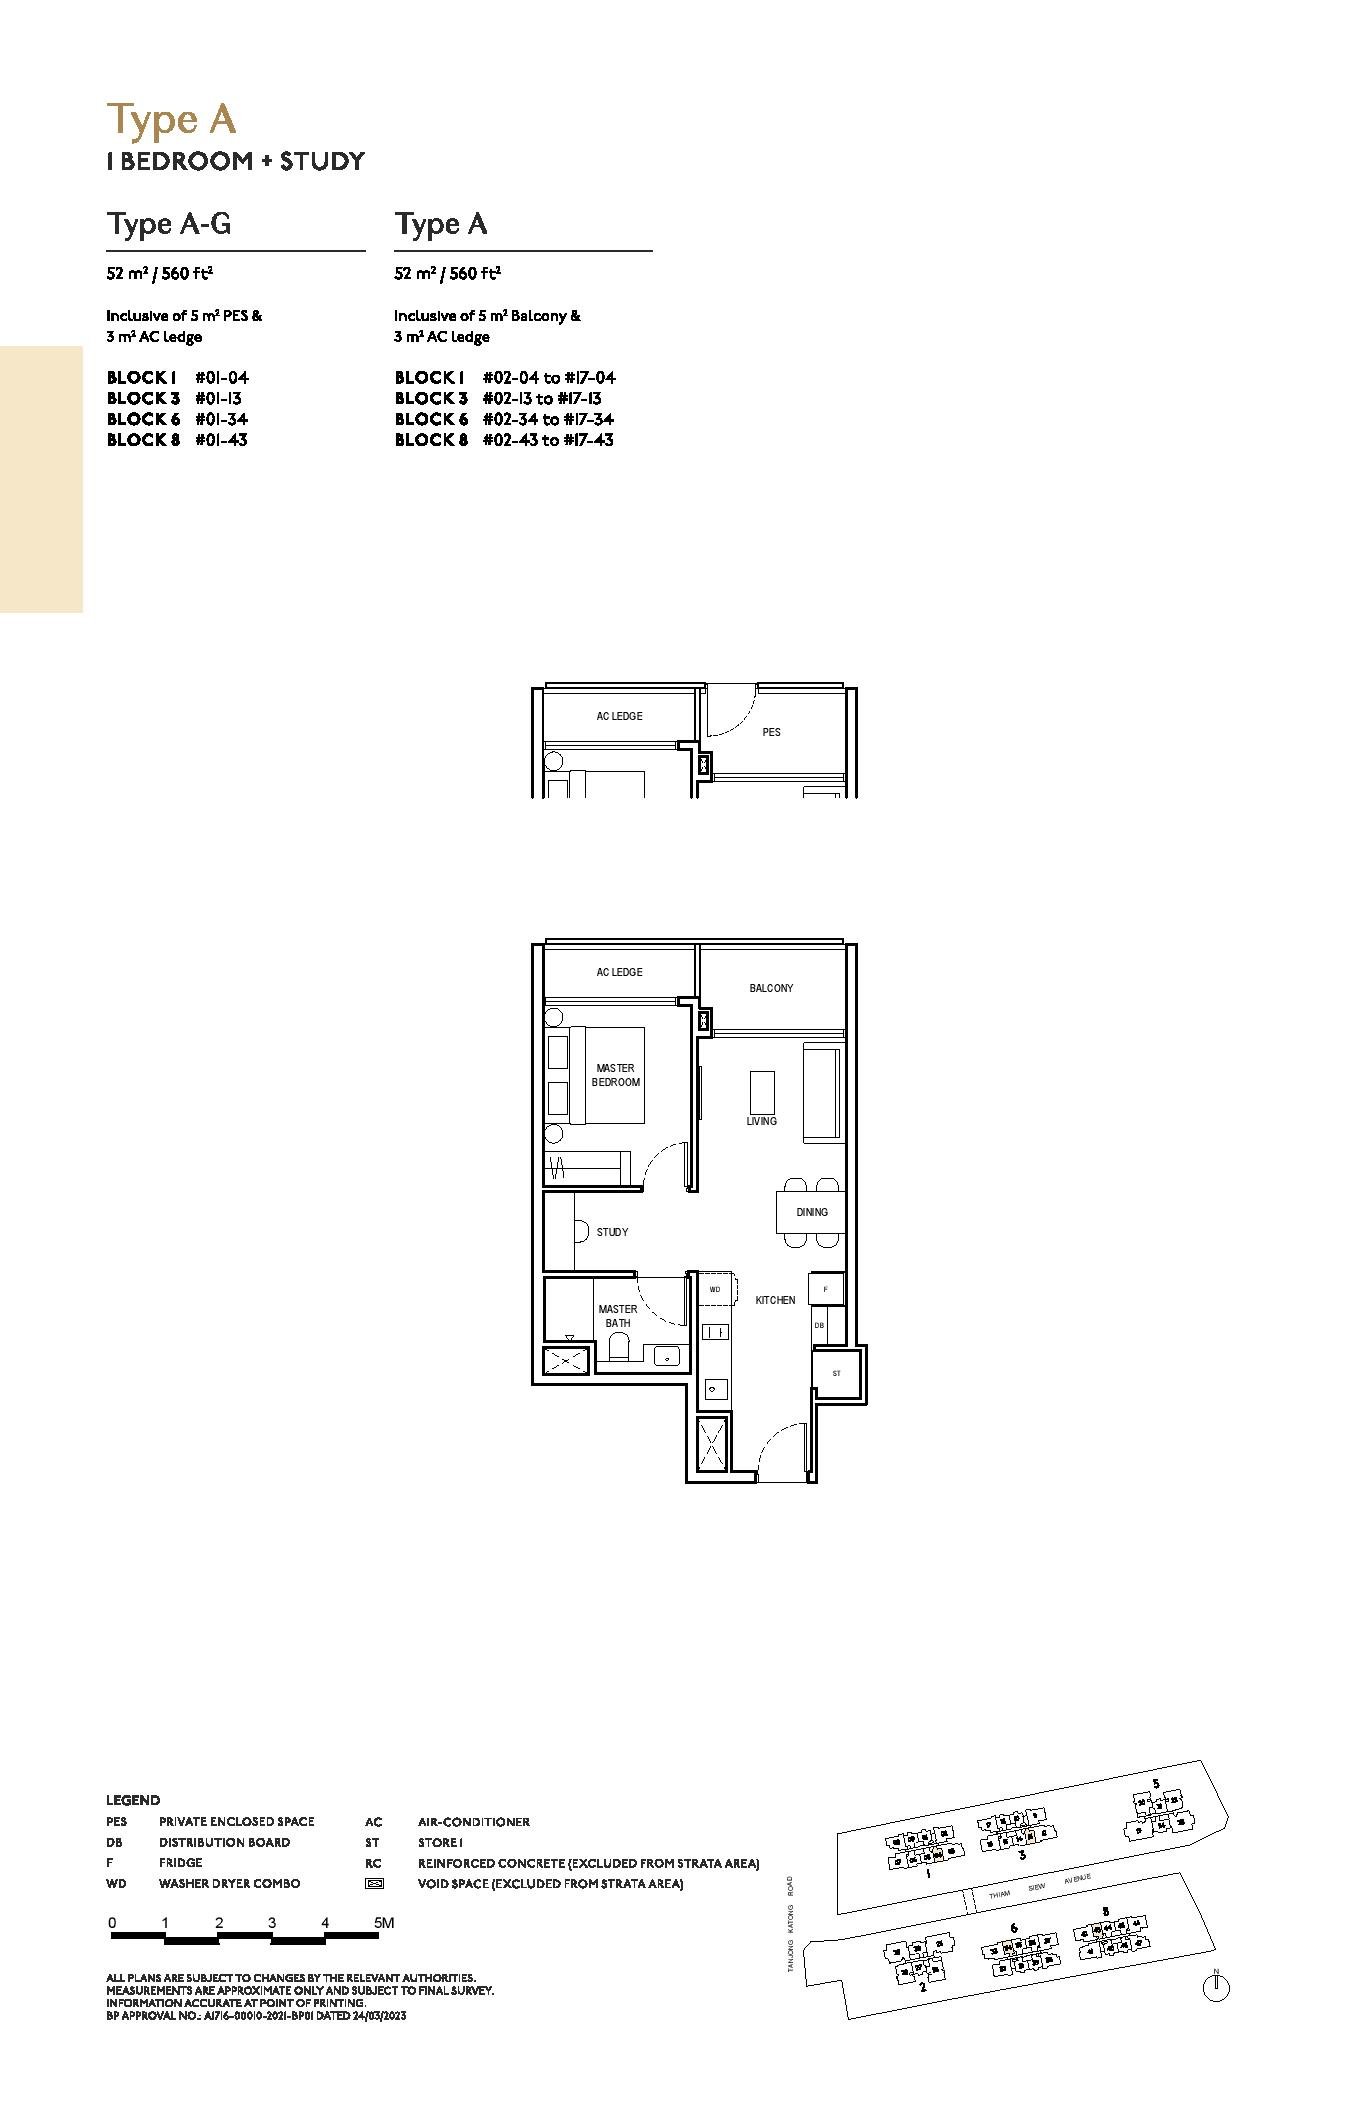
Type A Floor Plan
Signature
Type A
1 Bedroom + Study
560 sq ft (52 sqm)
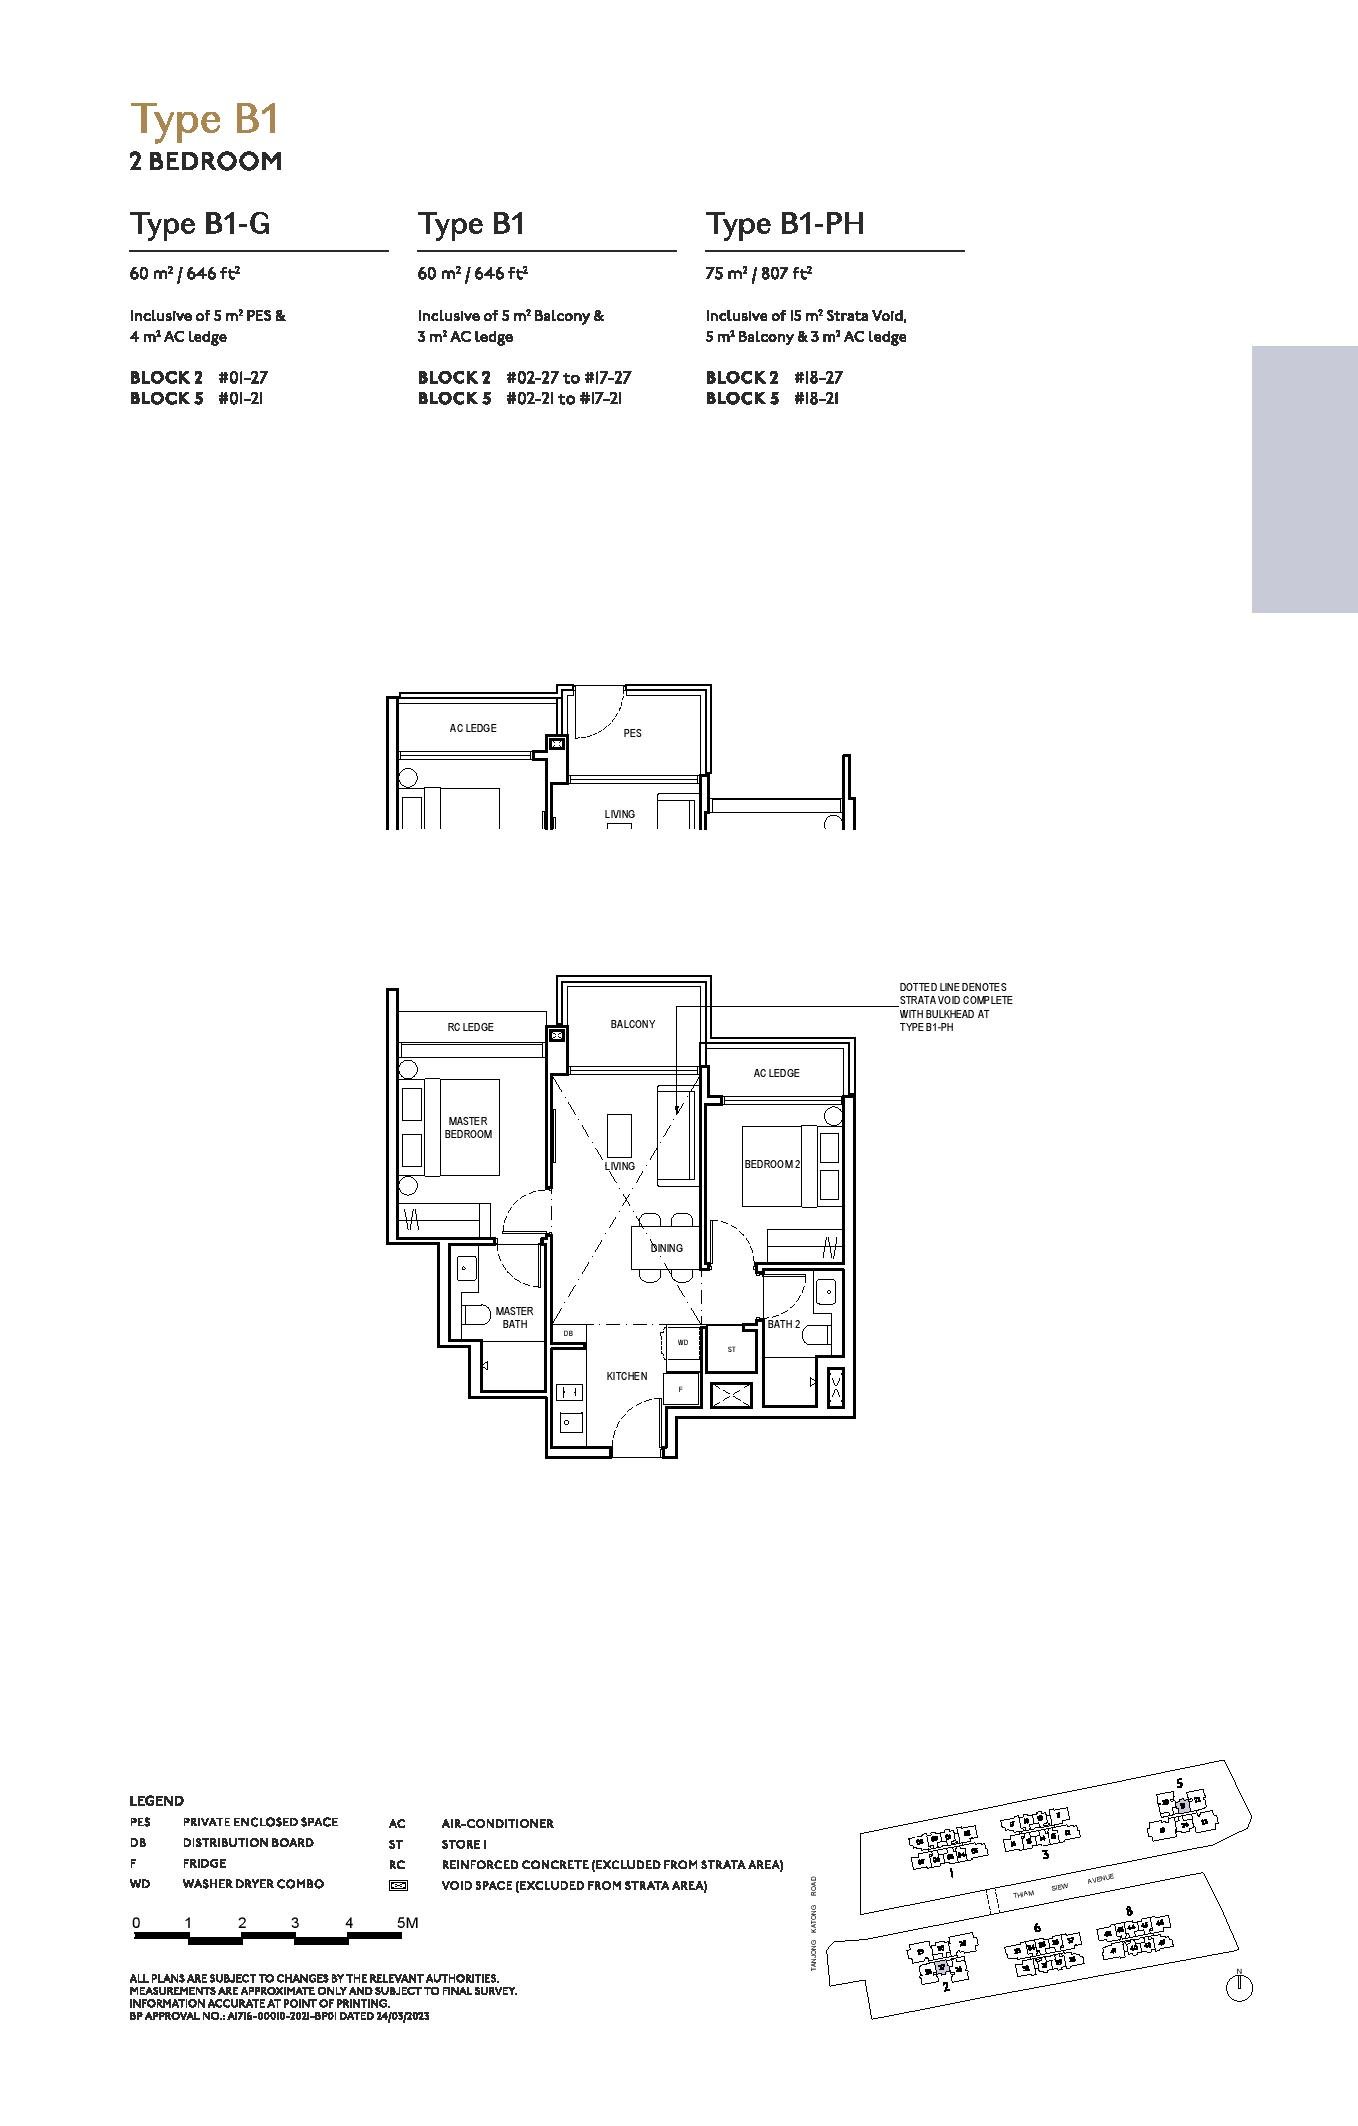
Type B1 Floor Plan
Signature
Type B1
2 Bedroom
646 sq ft (60 sqm)
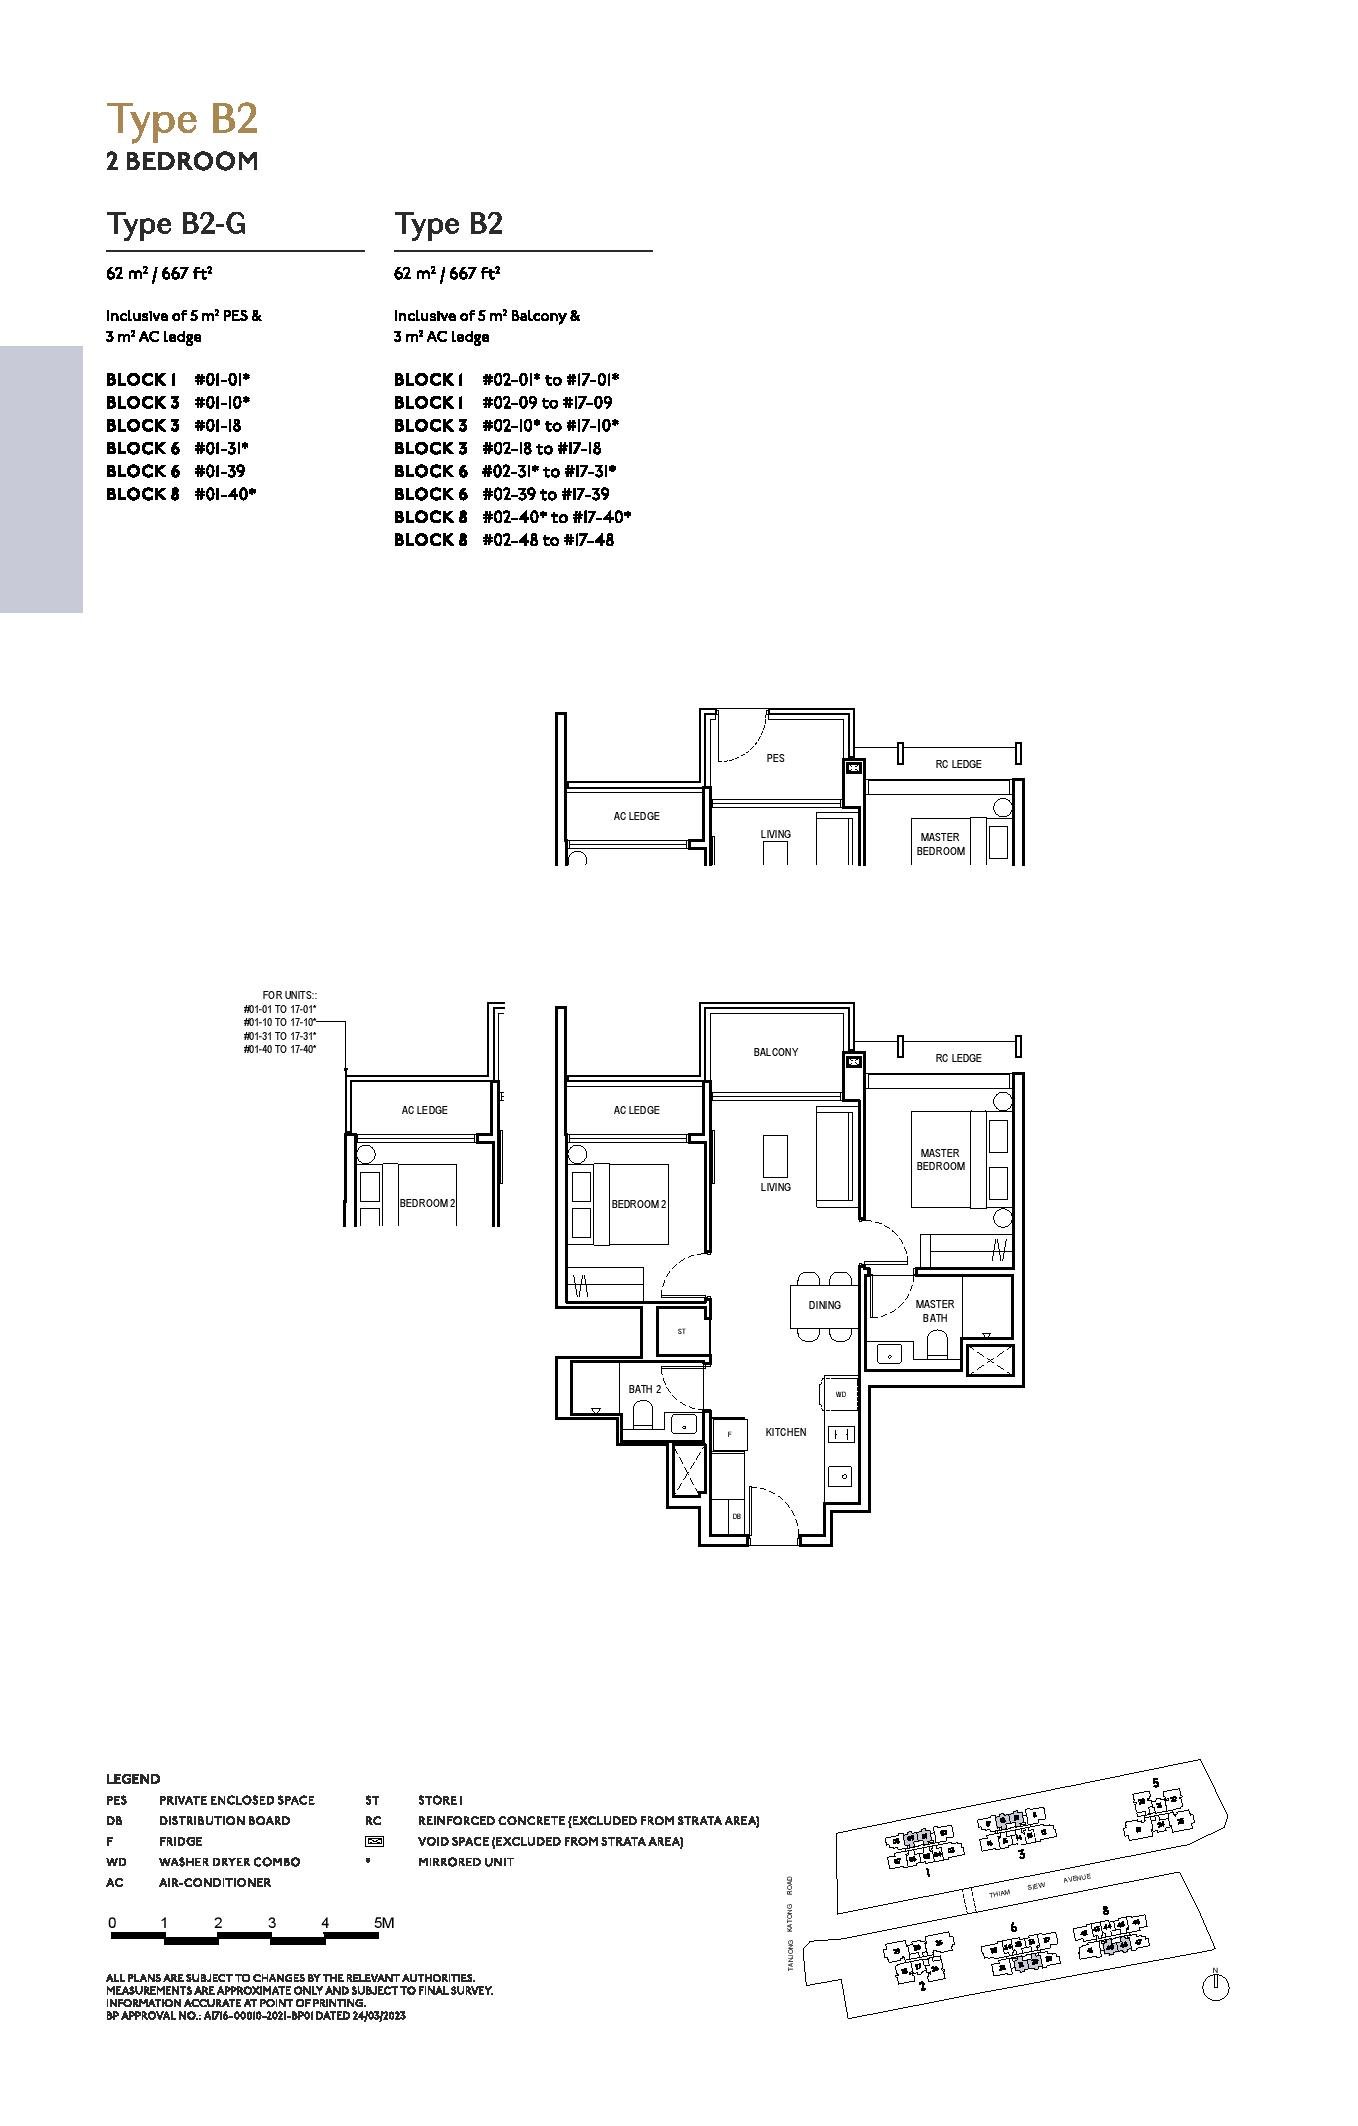
Type B2 Floor Plan
Signature
Type B2
2 Bedroom
667 sq ft (62 sqm)
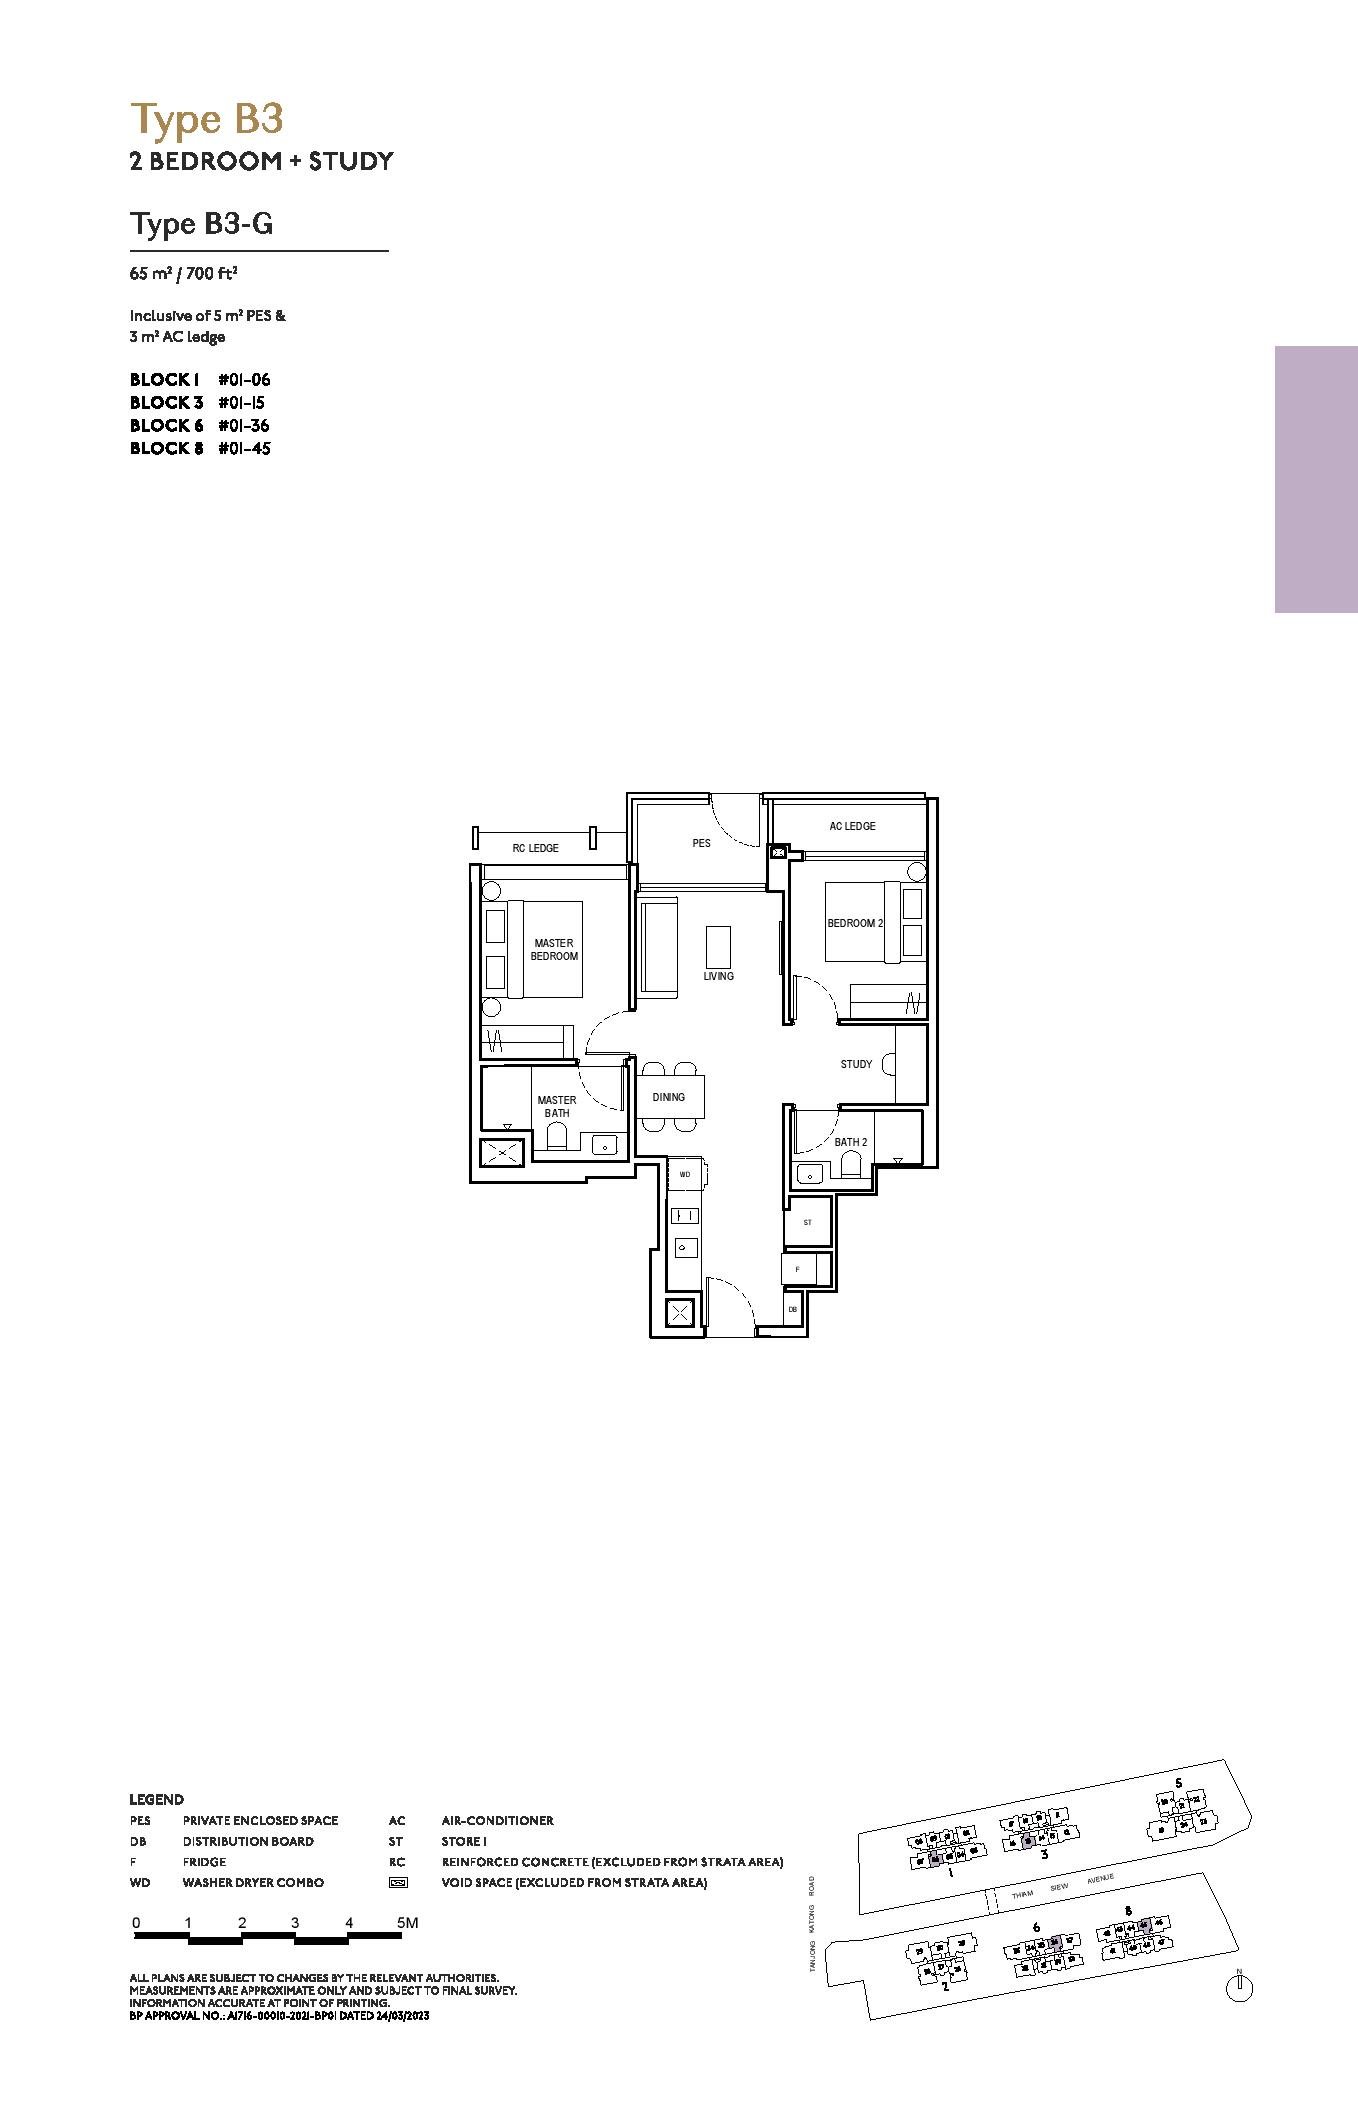
Type B3 Floor Plan
Signature
Type B3
2 Bedroom
700 sq ft (65 sqm)
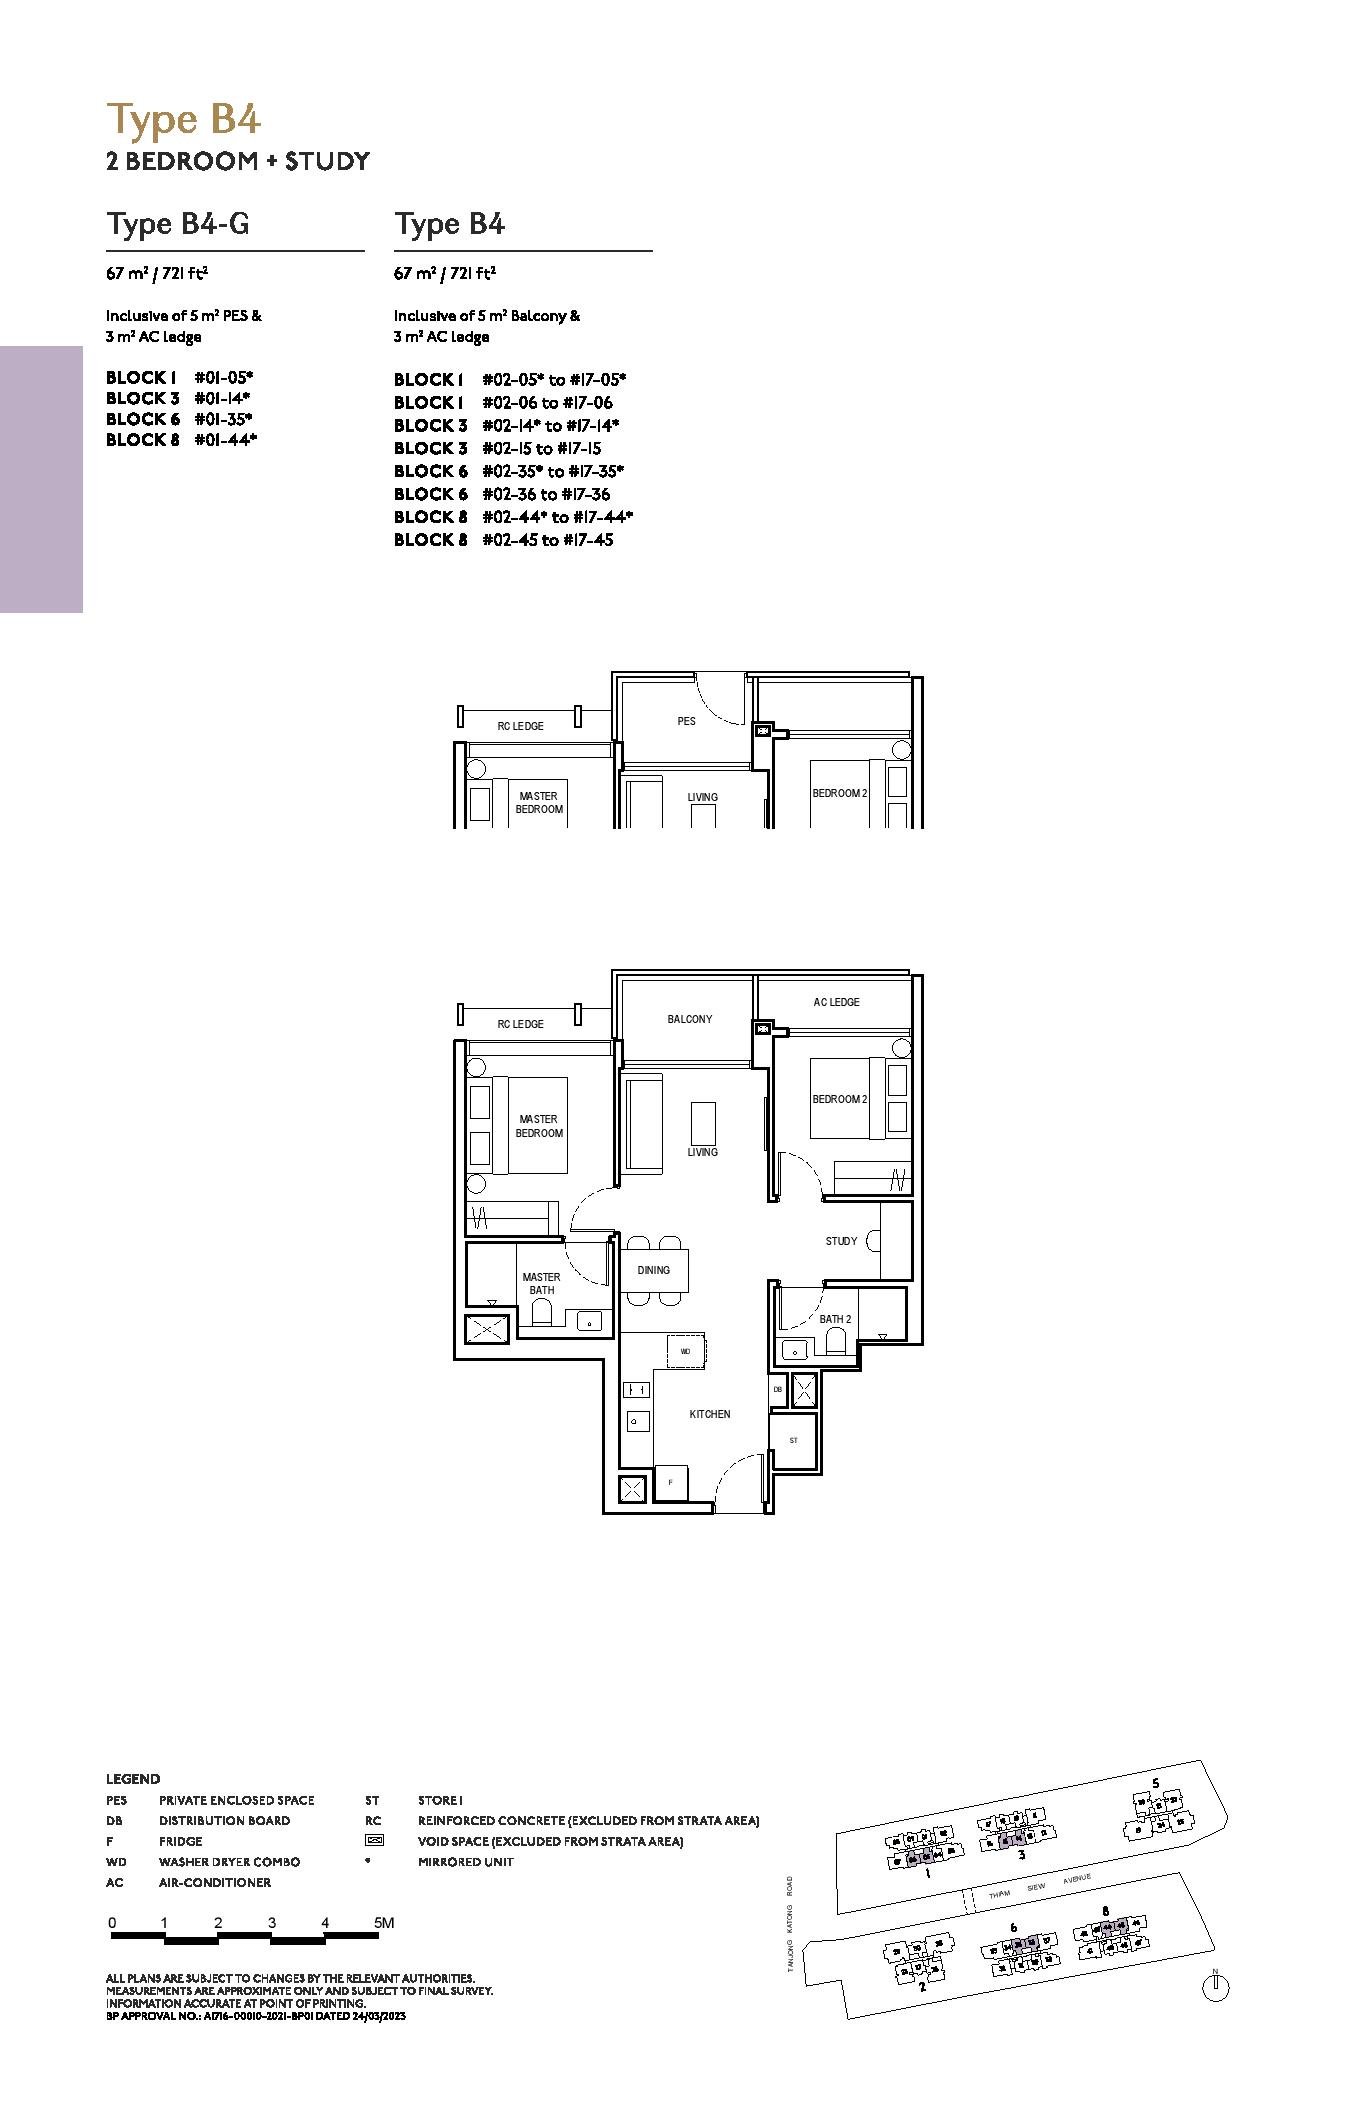
Type B4 Floor Plan
Signature
Type B4
2 Bedroom + Study
721 sq ft (67 sqm)
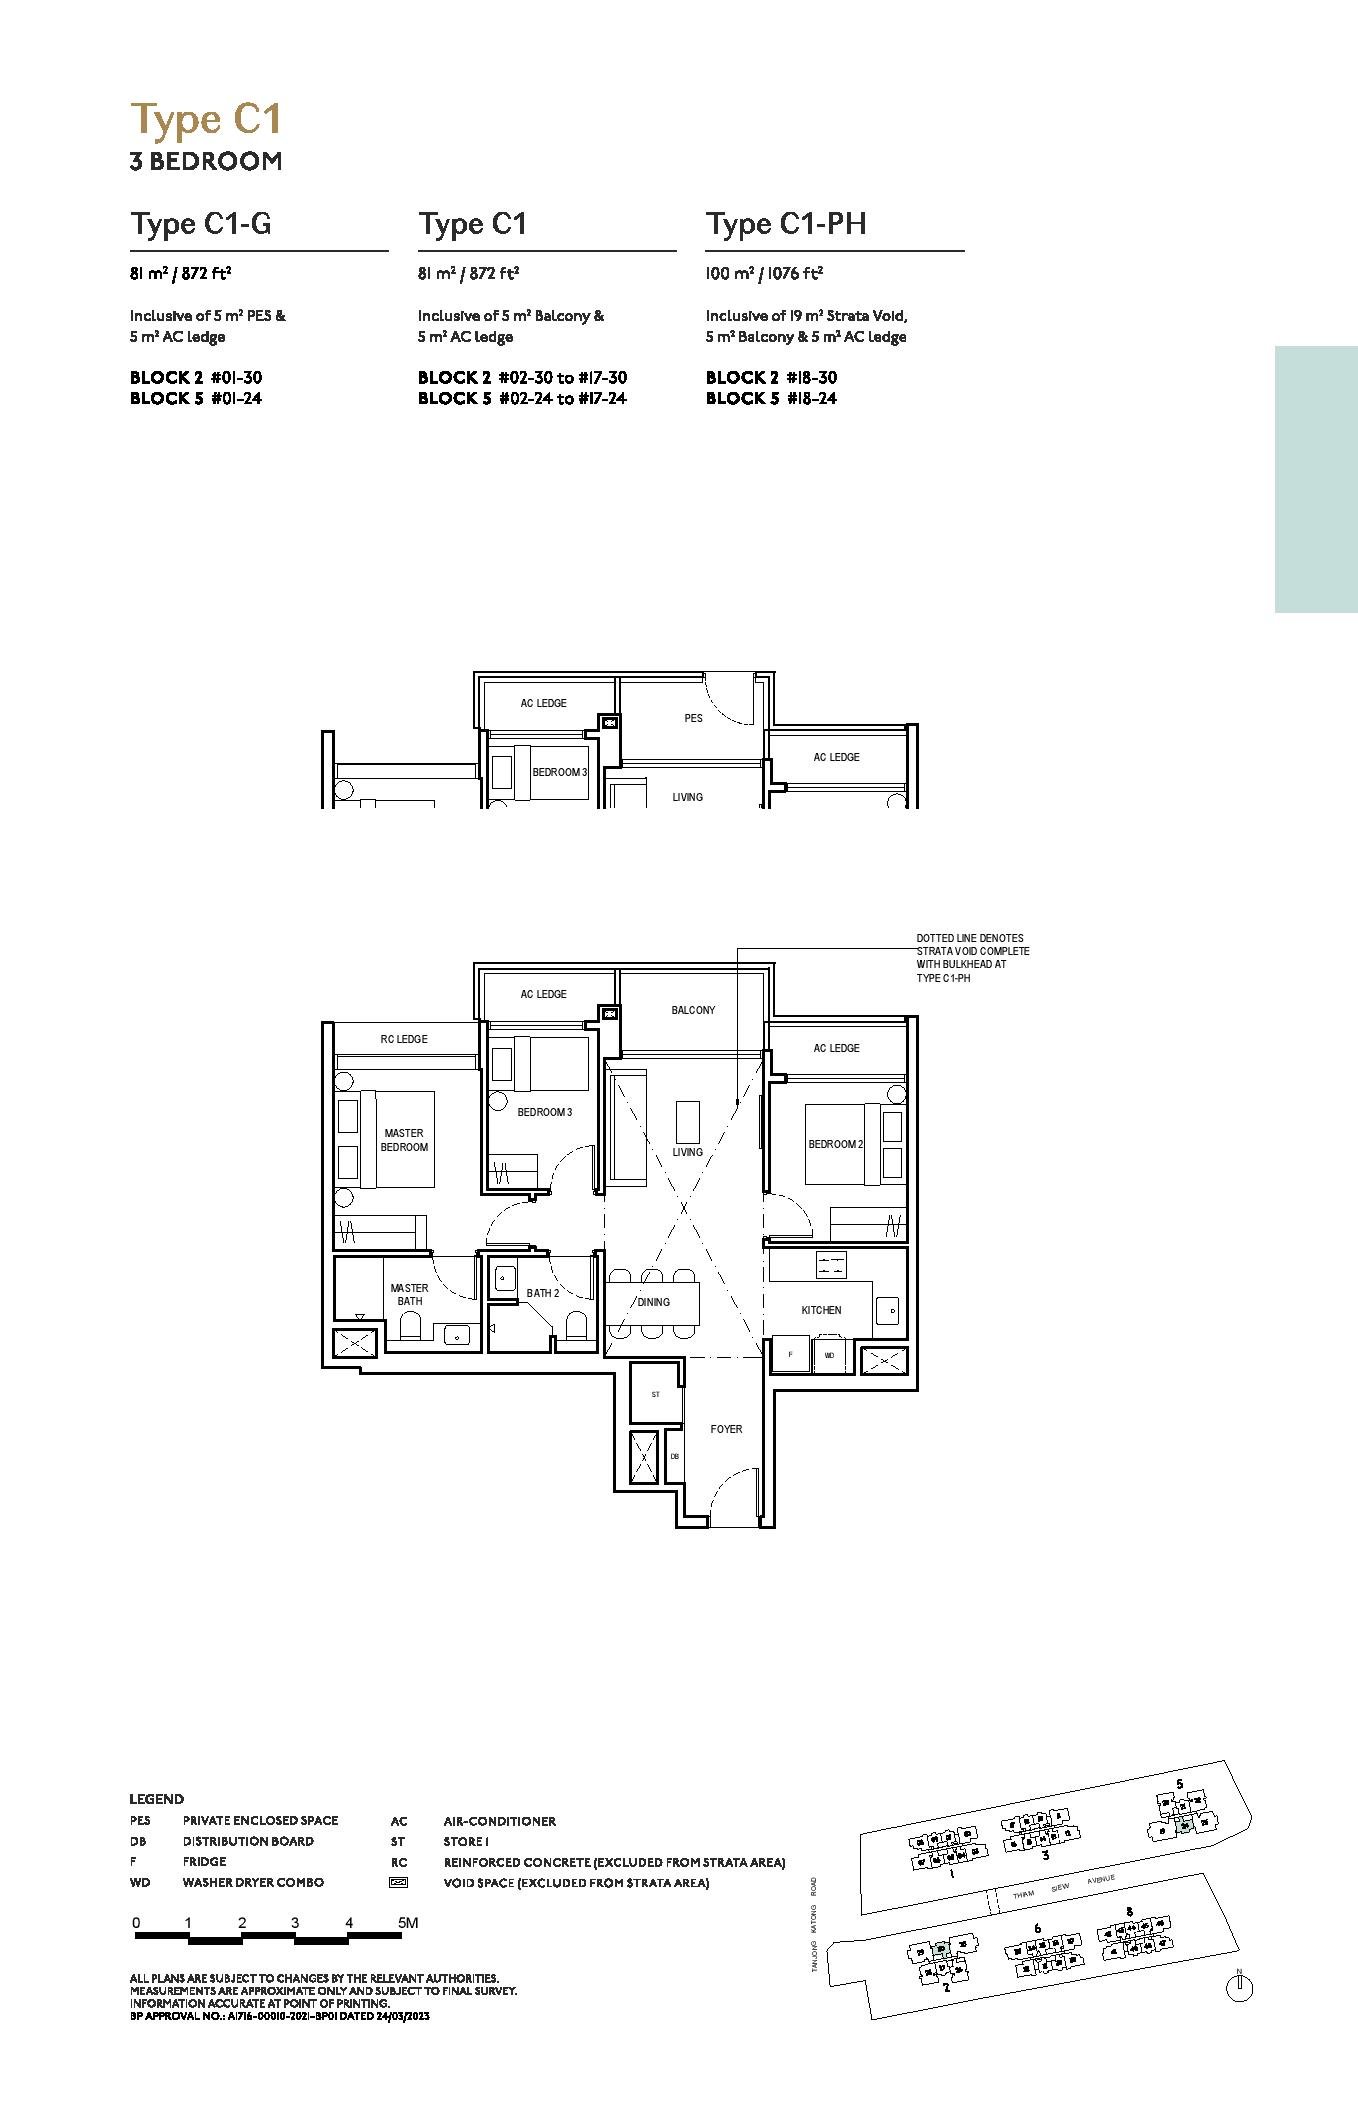
Type C1 Floor Plan
Signature
Type C1
3 Bedroom
872 sq ft (81 sqm)
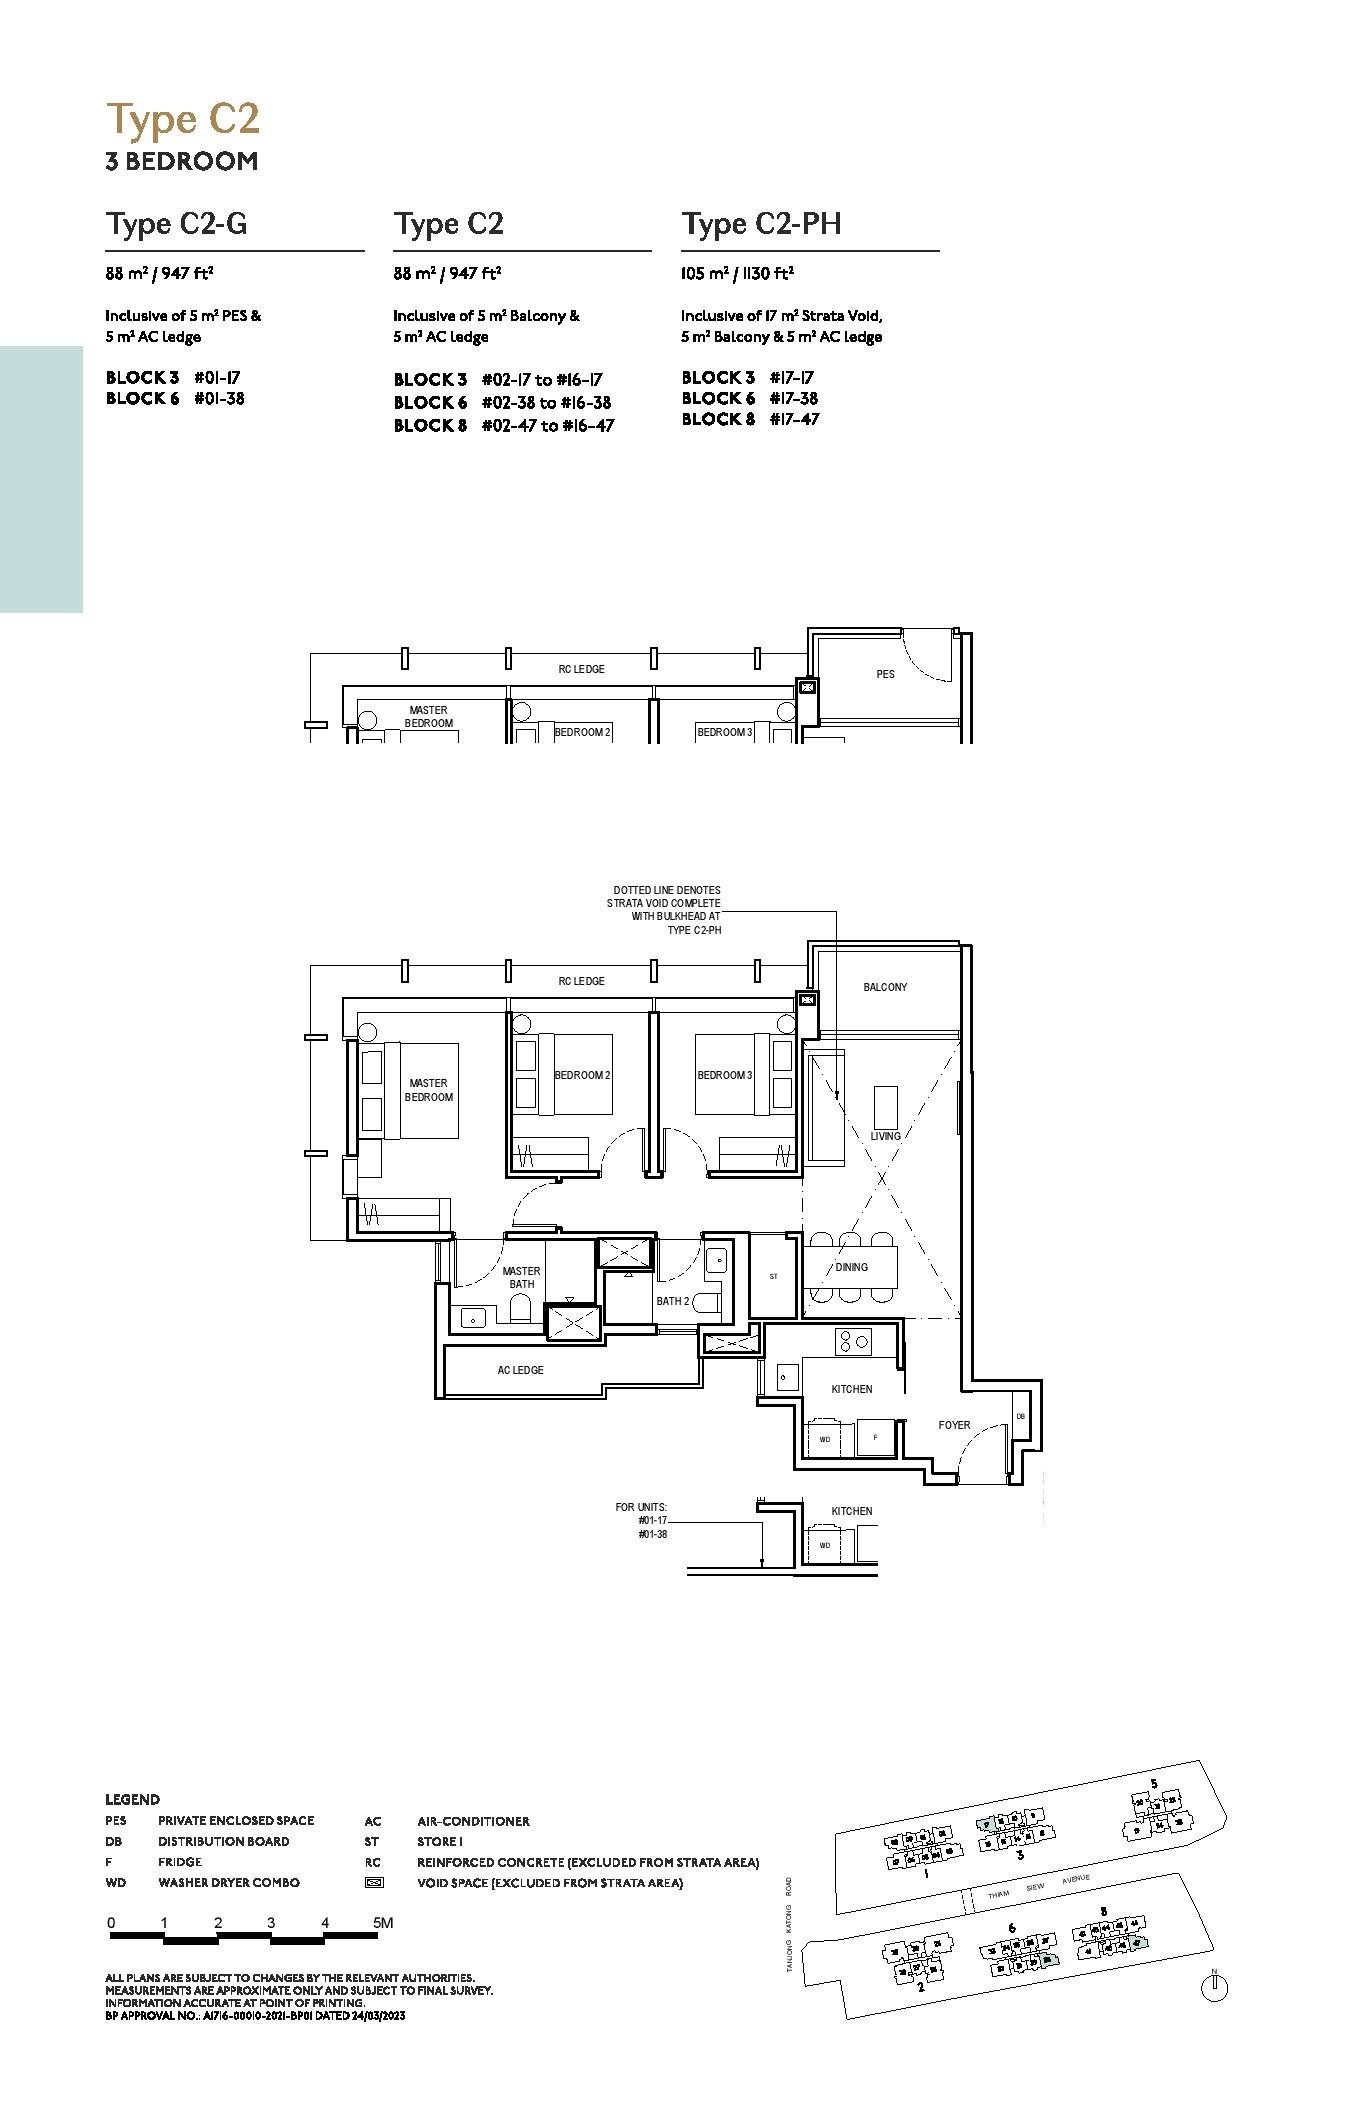
Type C2 Floor Plan
Signature
Type C2
3 Bedroom
947 sq ft (88 sqm)
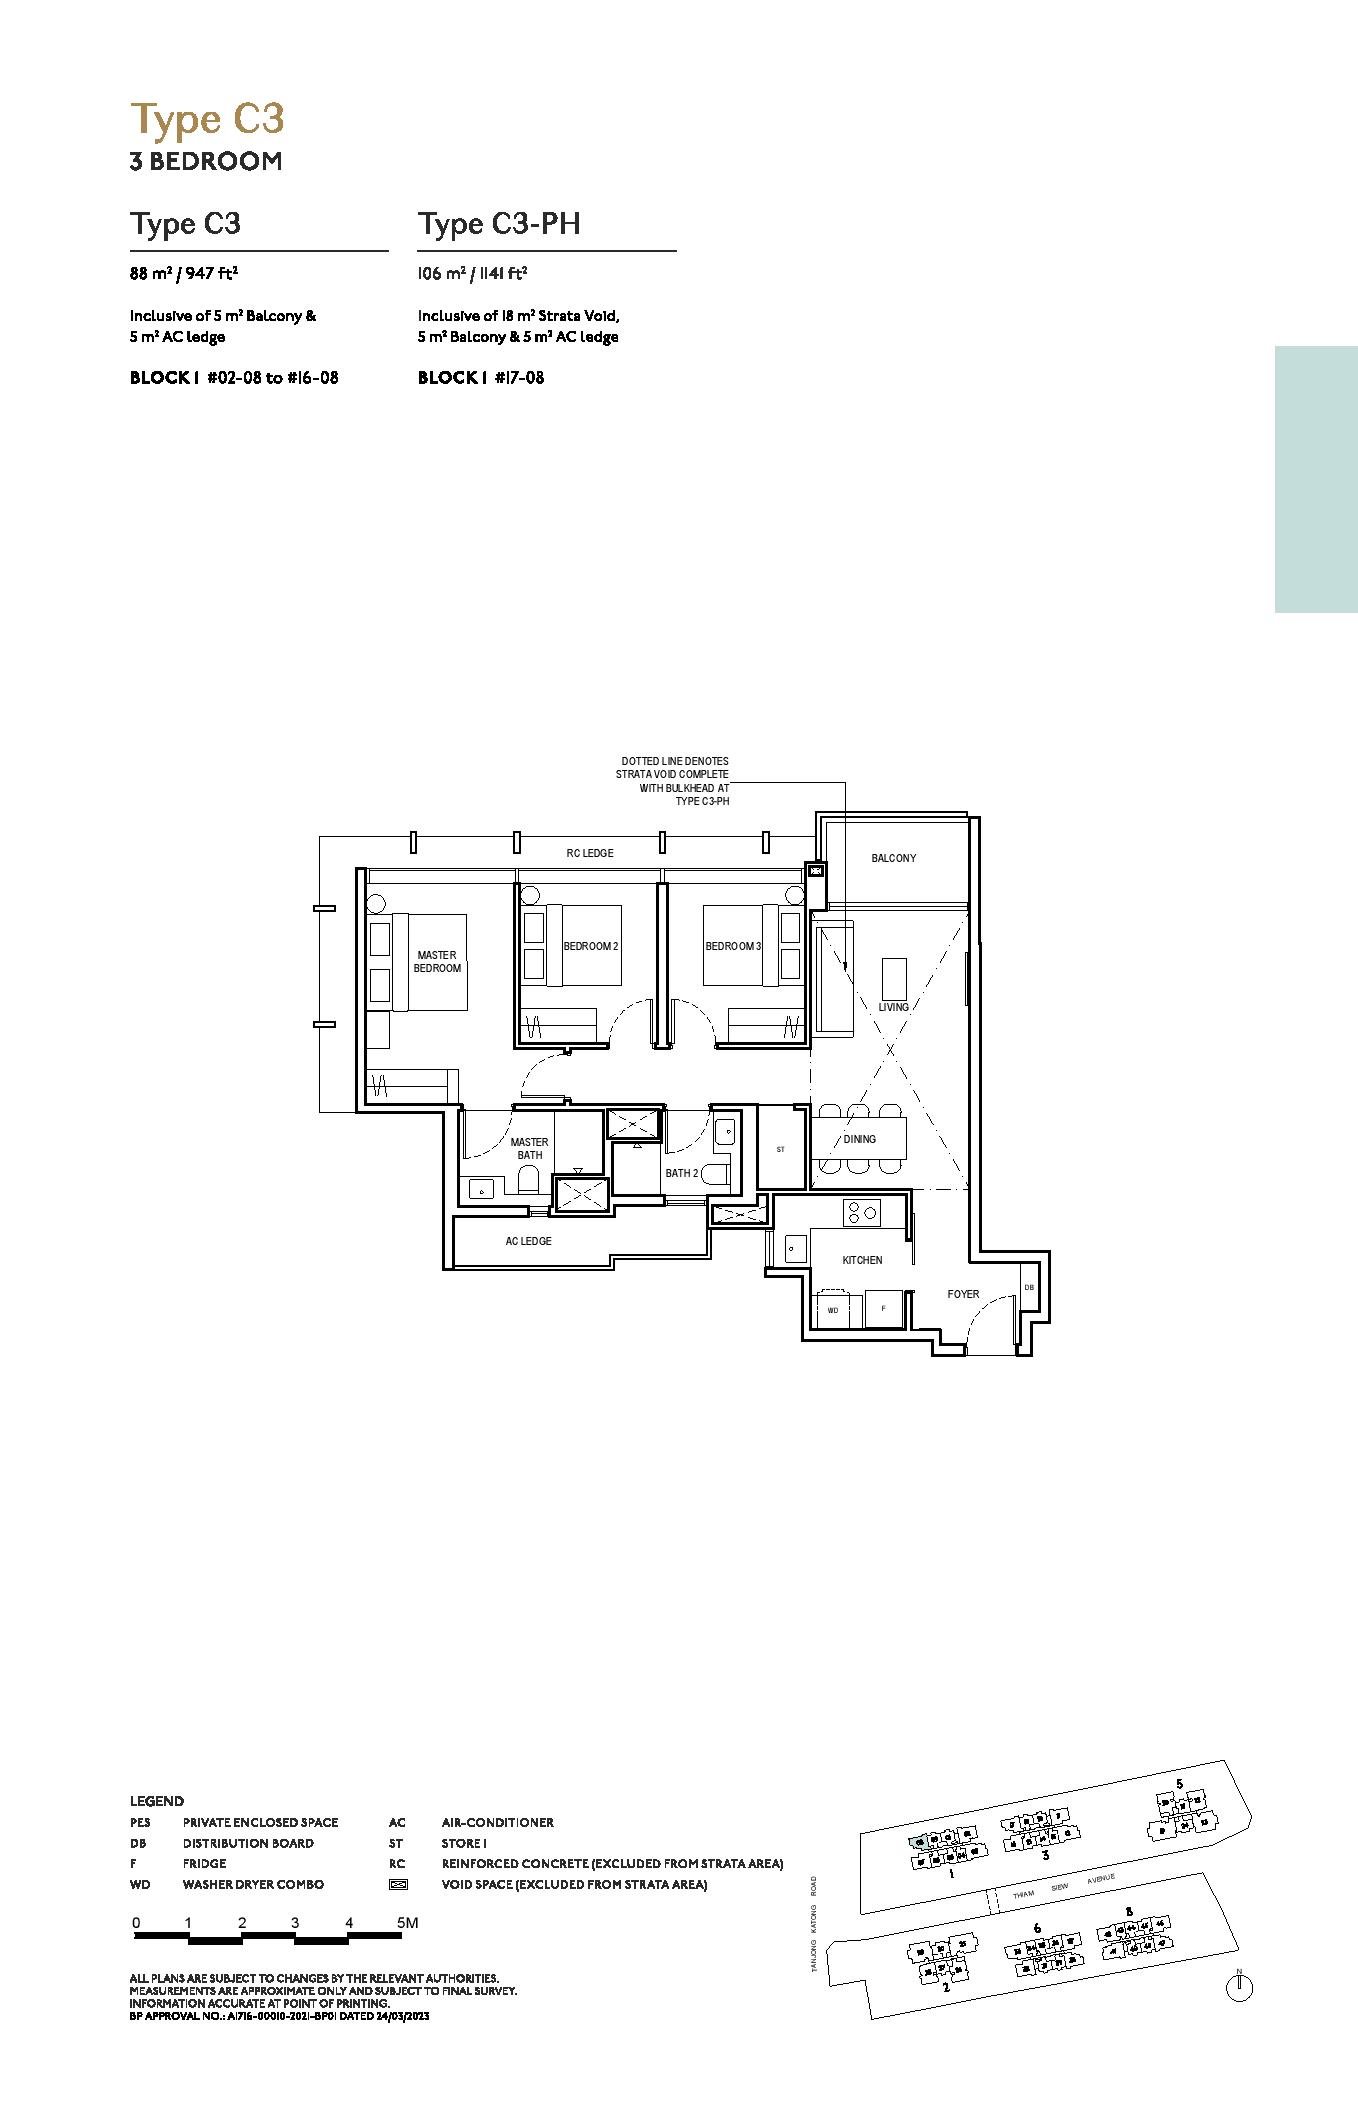
Type C3 Floor Plan
Signature
Type C3
3 Bedroom
947 sq ft (88 sqm)
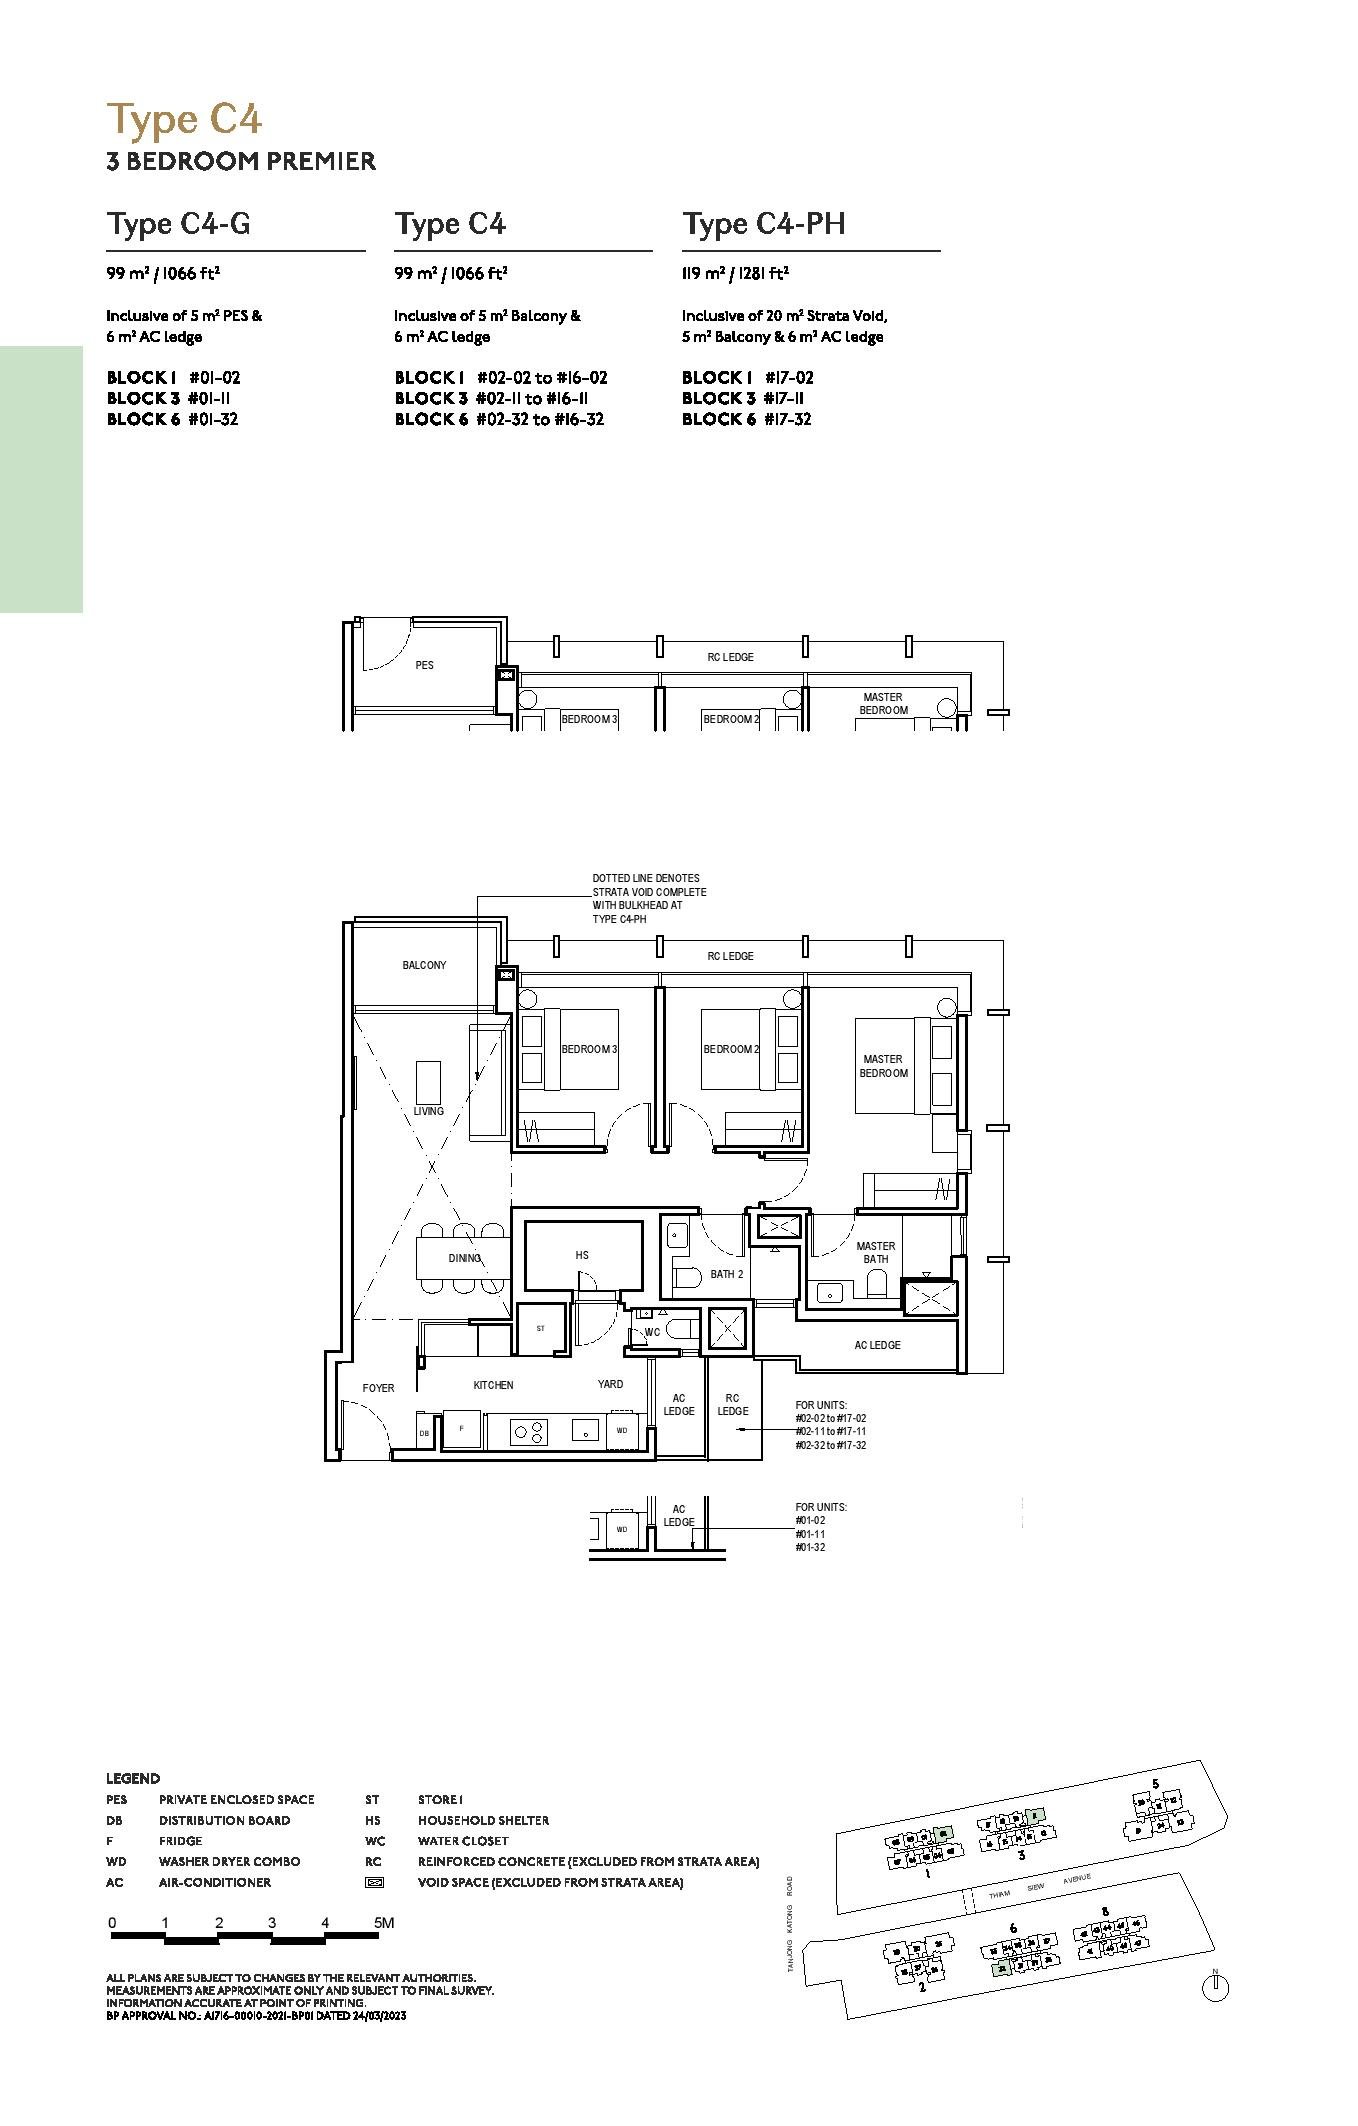
Type C4 Floor Plan
Signature
Type C4
3 Bedroom Premier
1,066 sq ft (99 sqm)
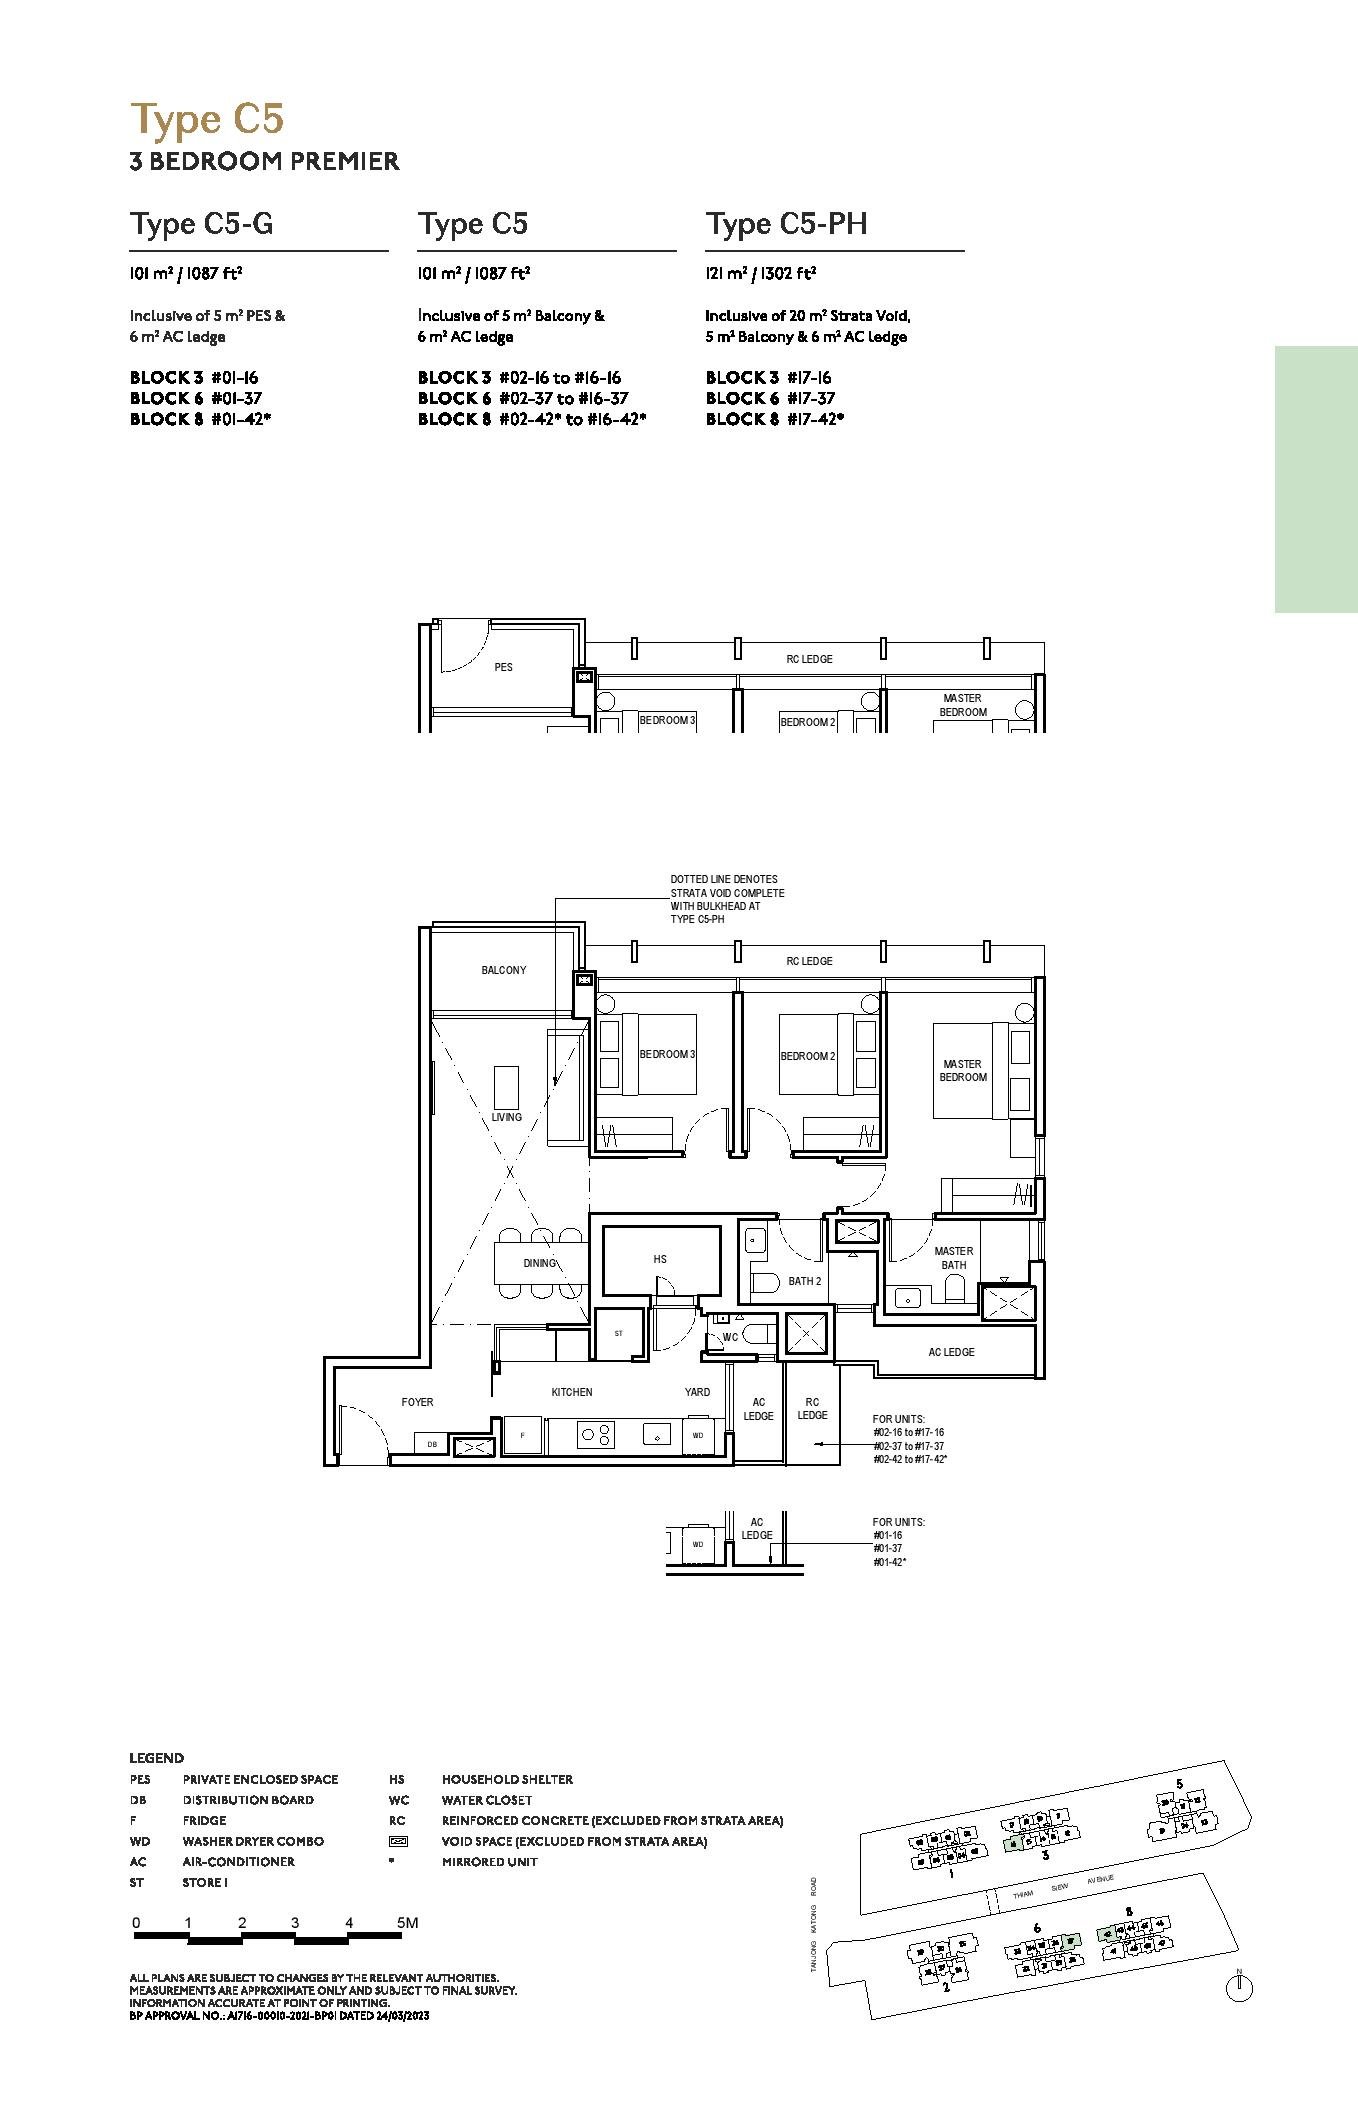
Type C5 Floor Plan
Signature
Type C5
3 Bedroom Premier
1,087 sq ft (101 sqm)
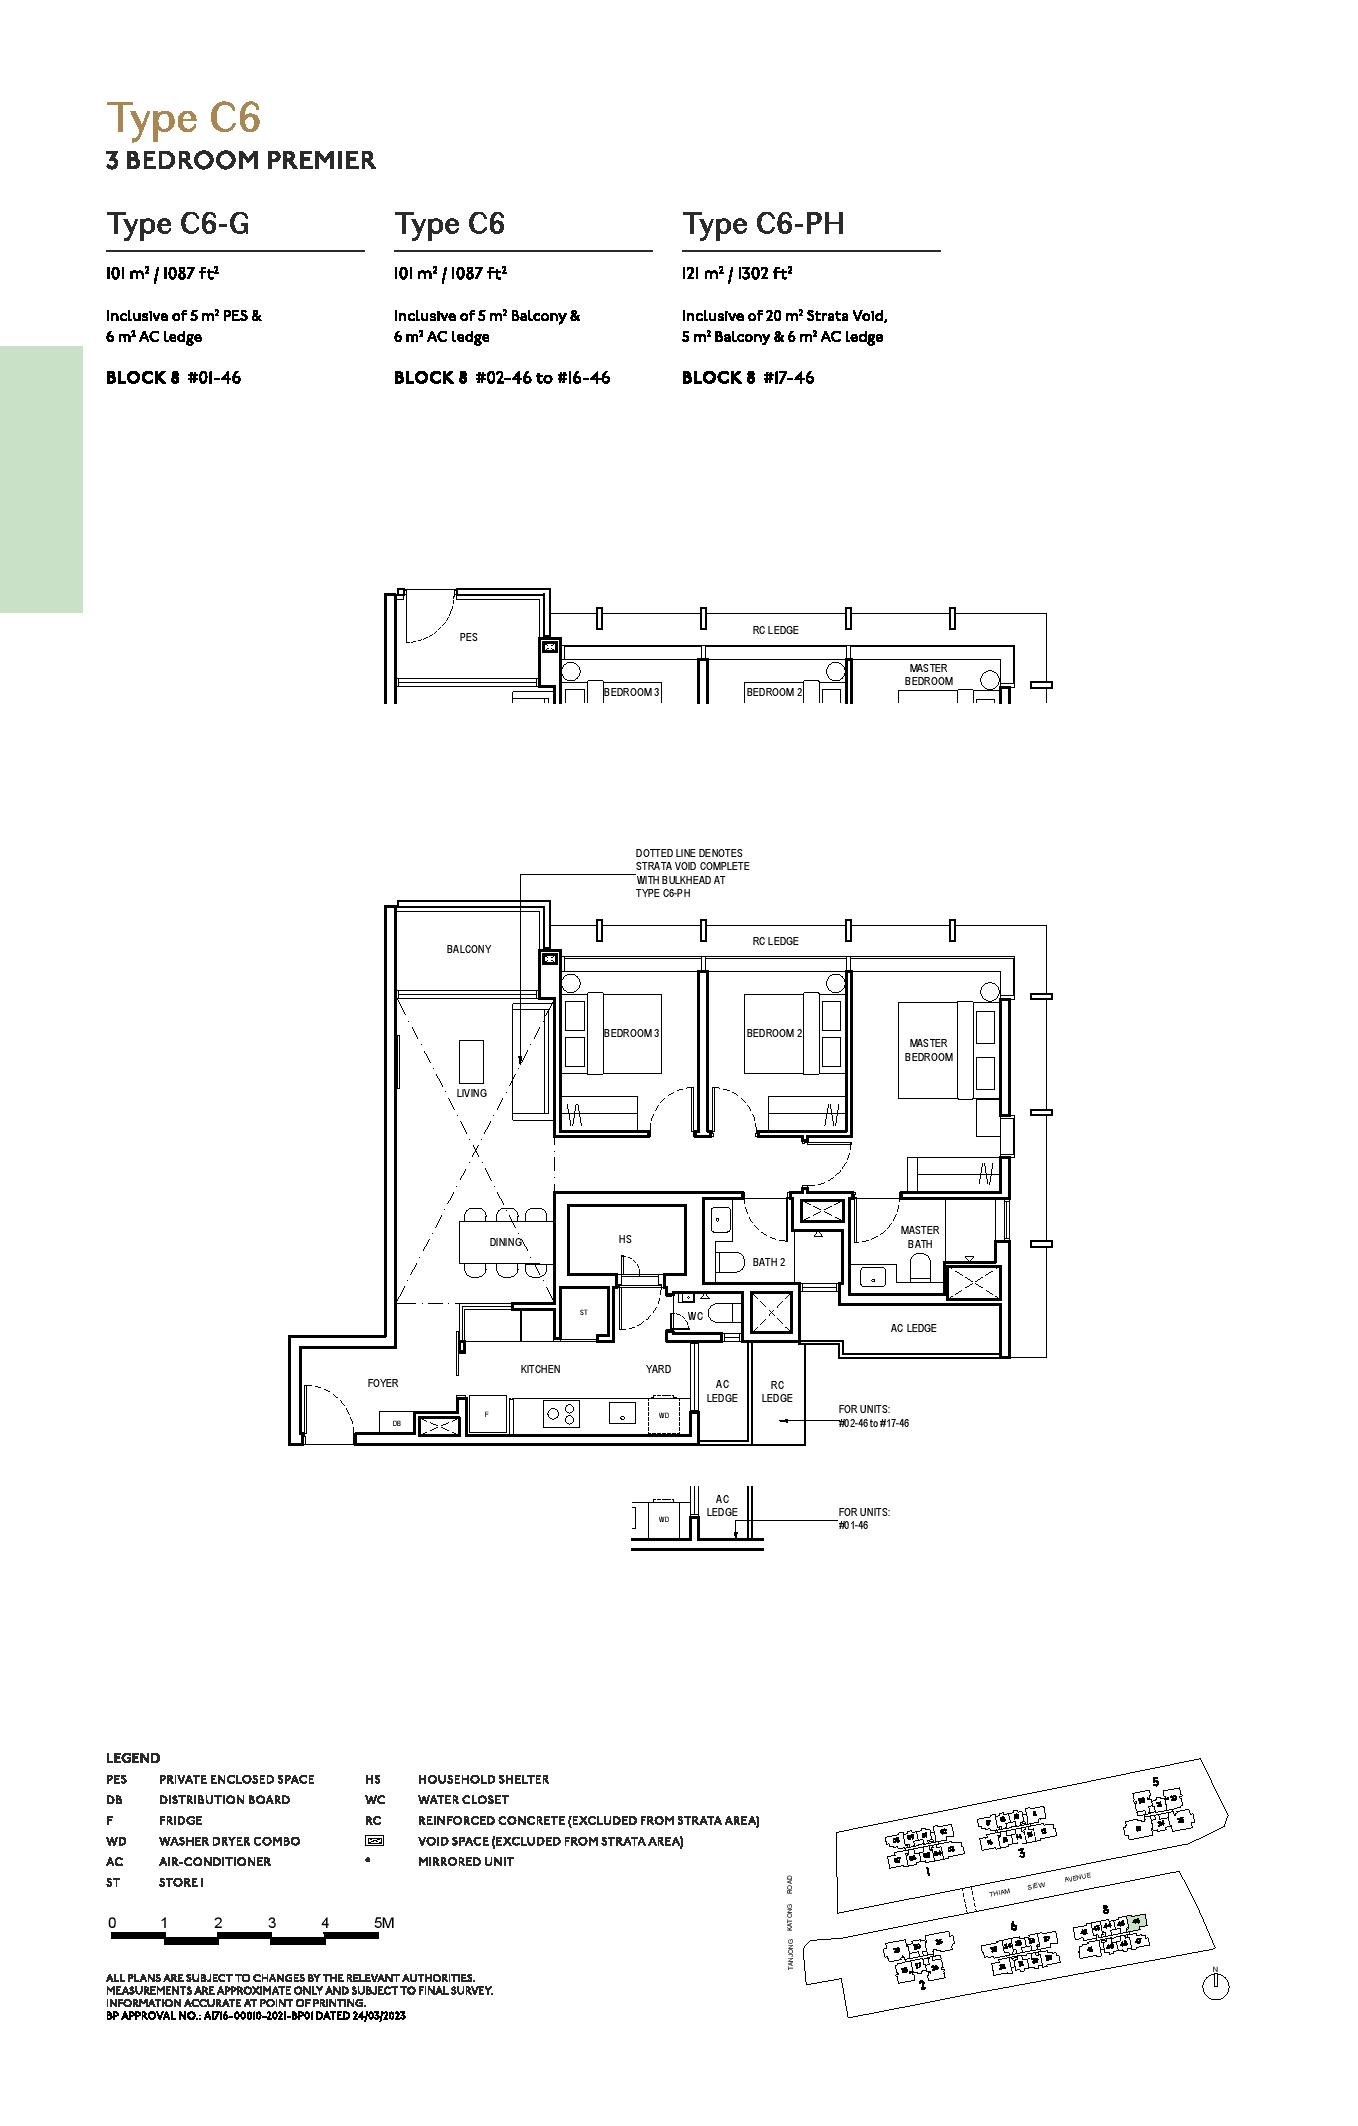
Type C6 Floor Plan
Signature
Type C6
3 Bedroom Premier
1,087 sq ft (101 sqm)
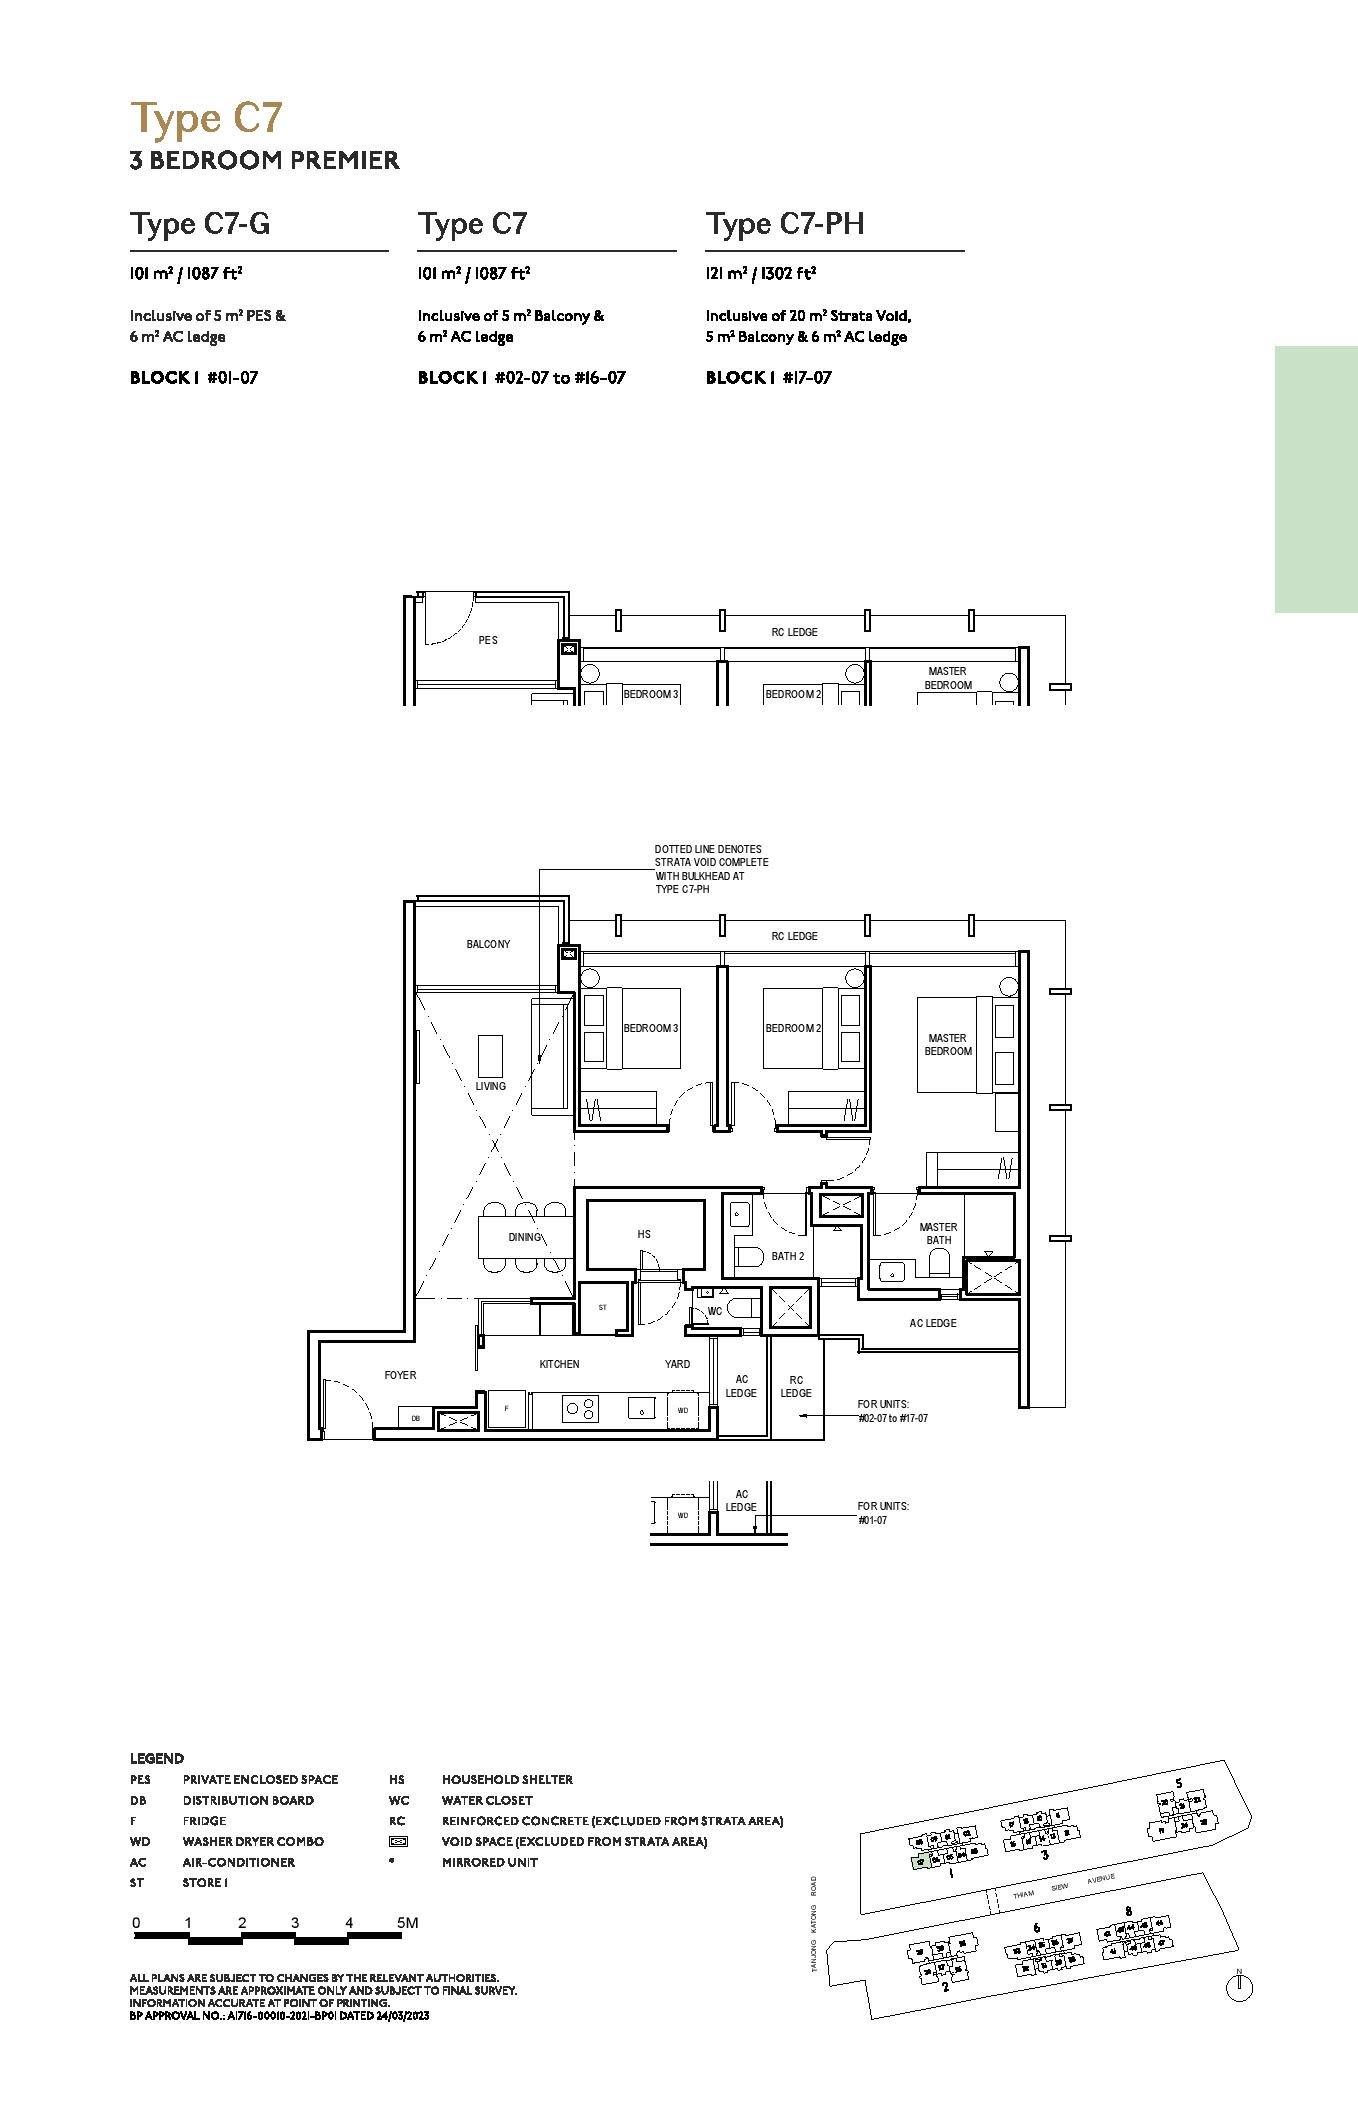
Type C7 Floor Plan
Signature
Type C7
3 Bedroom Premier
1,087 sq ft (101 sqm)
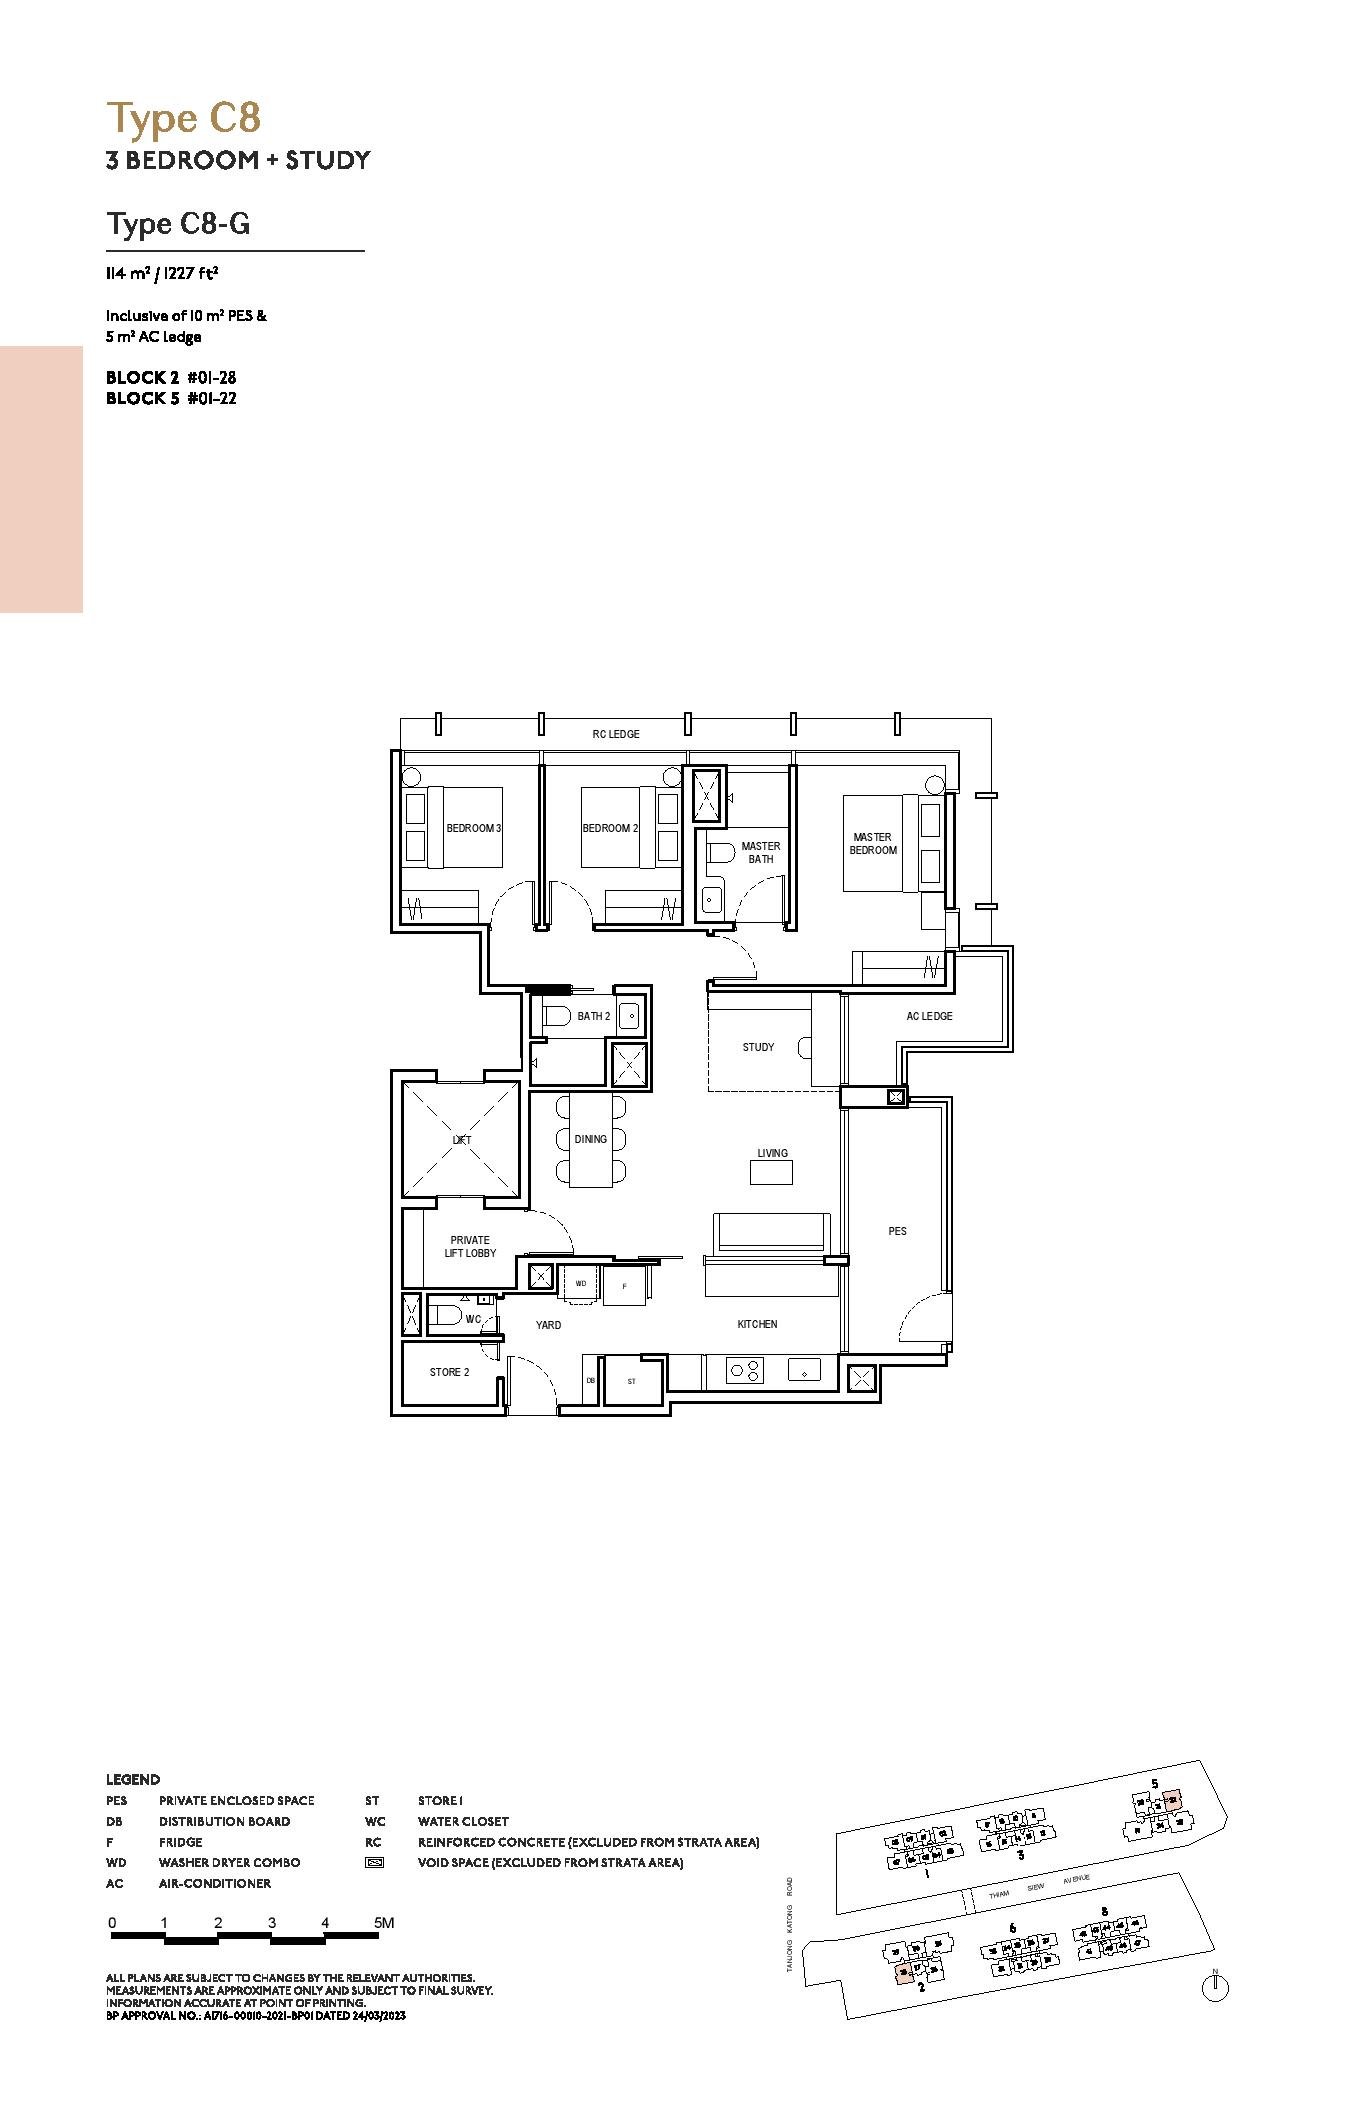
Type C8-G Floor Plan
Prestige
Type C8-G
3 Bedroom + Study
1,227 sq ft (114 sqm)
Type C8 Floor Plan
Prestige
Type C8
3 Bedroom + Study
1,238 sq ft (115 sqm)
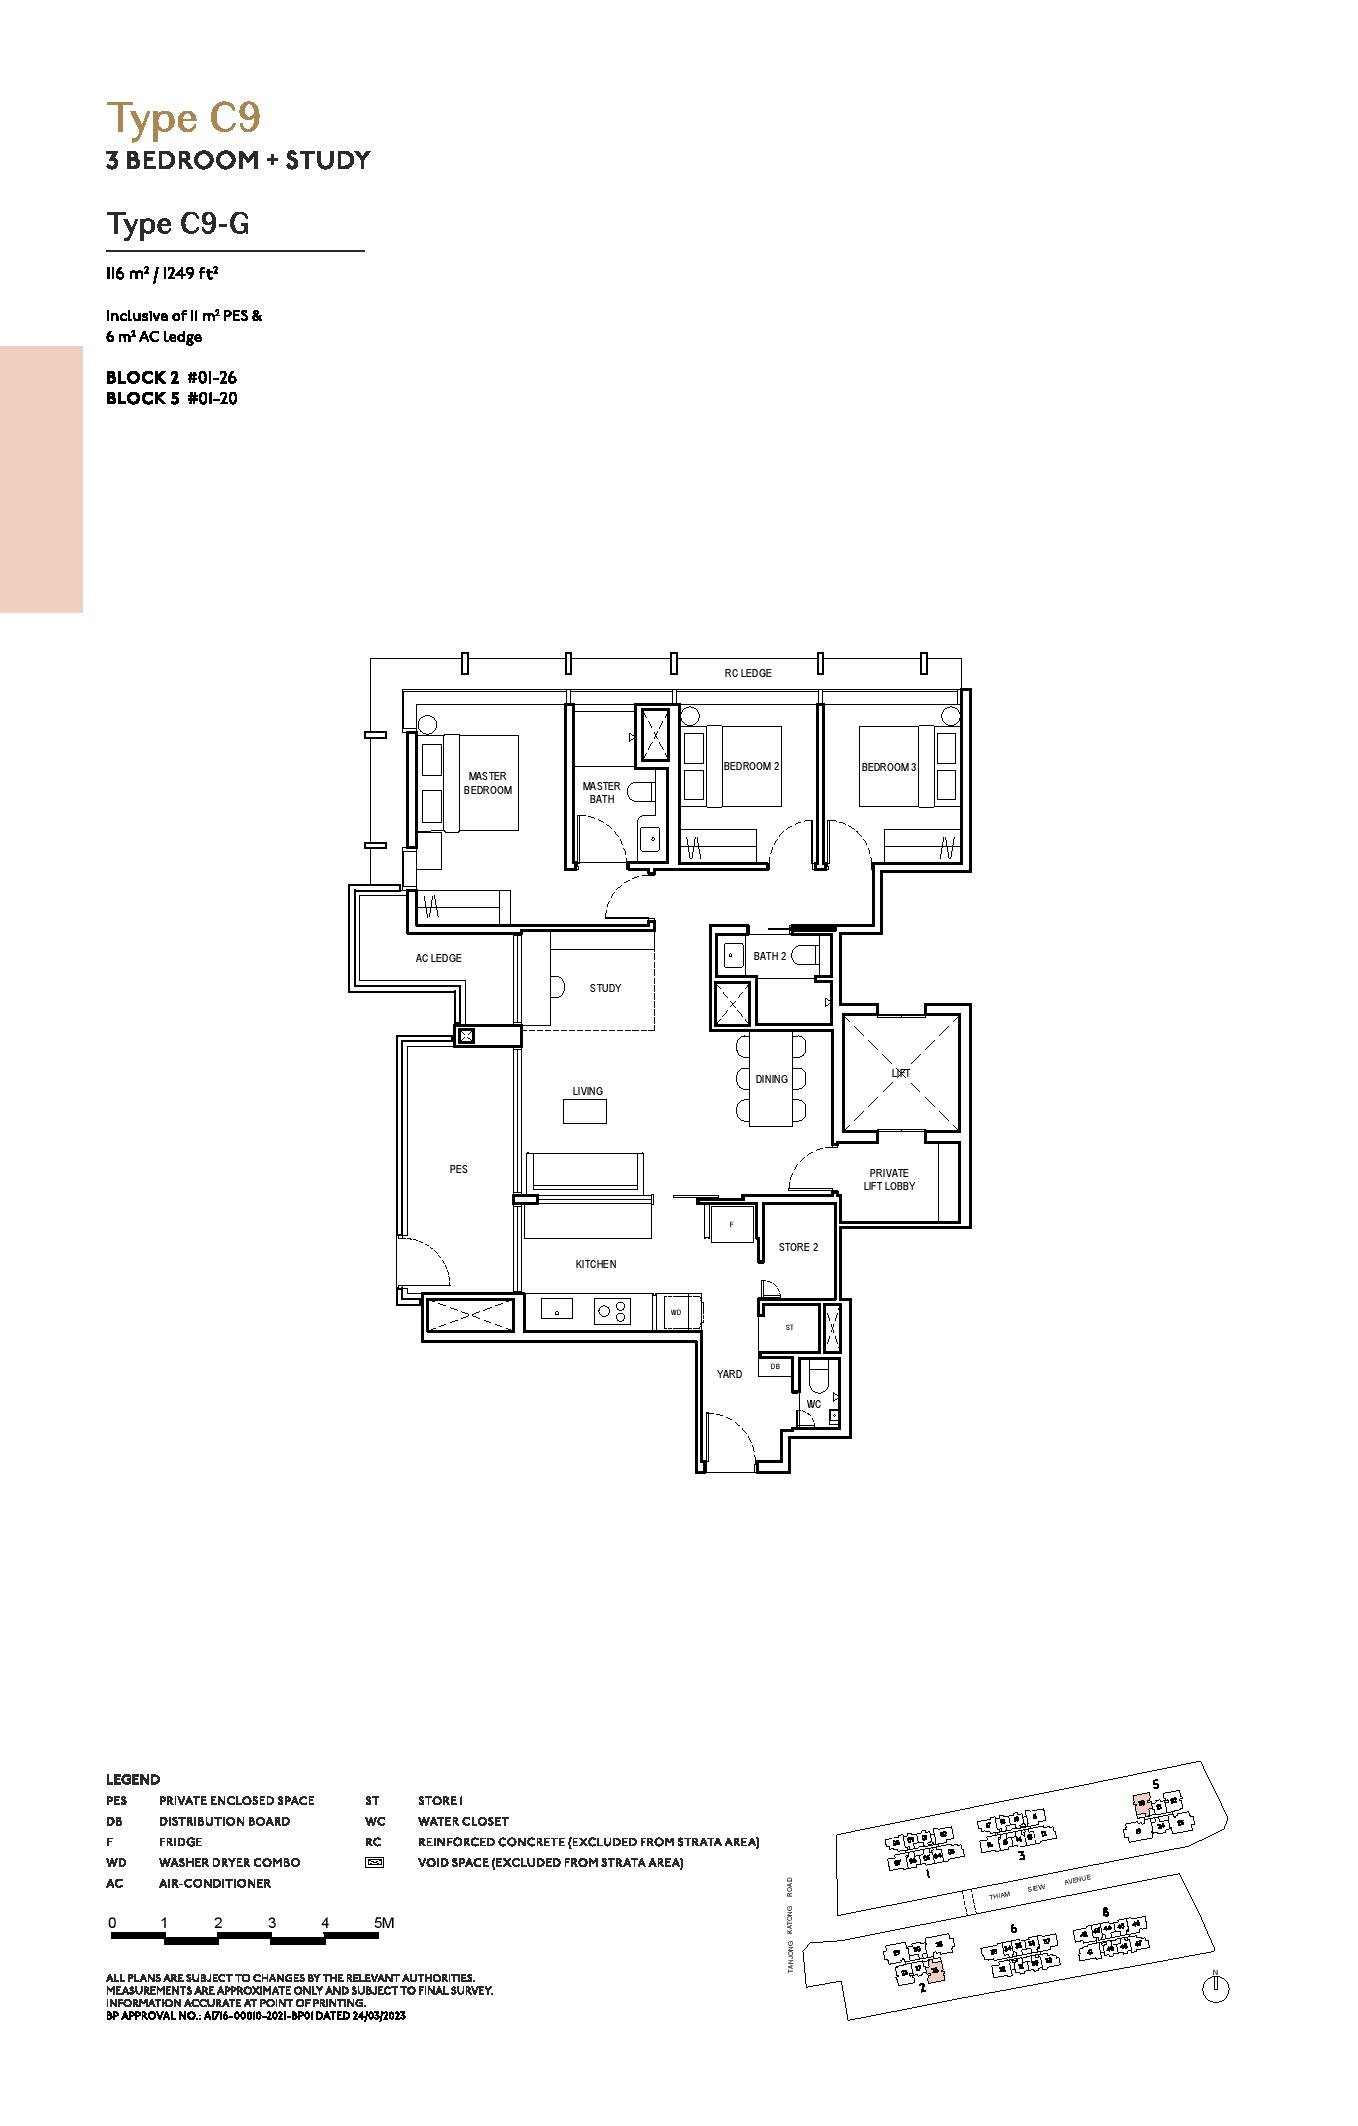
Type C9-G Floor Plan
Prestige
Type C9-G
3 Bedroom + Study
1,249 sq ft (116 sqm)
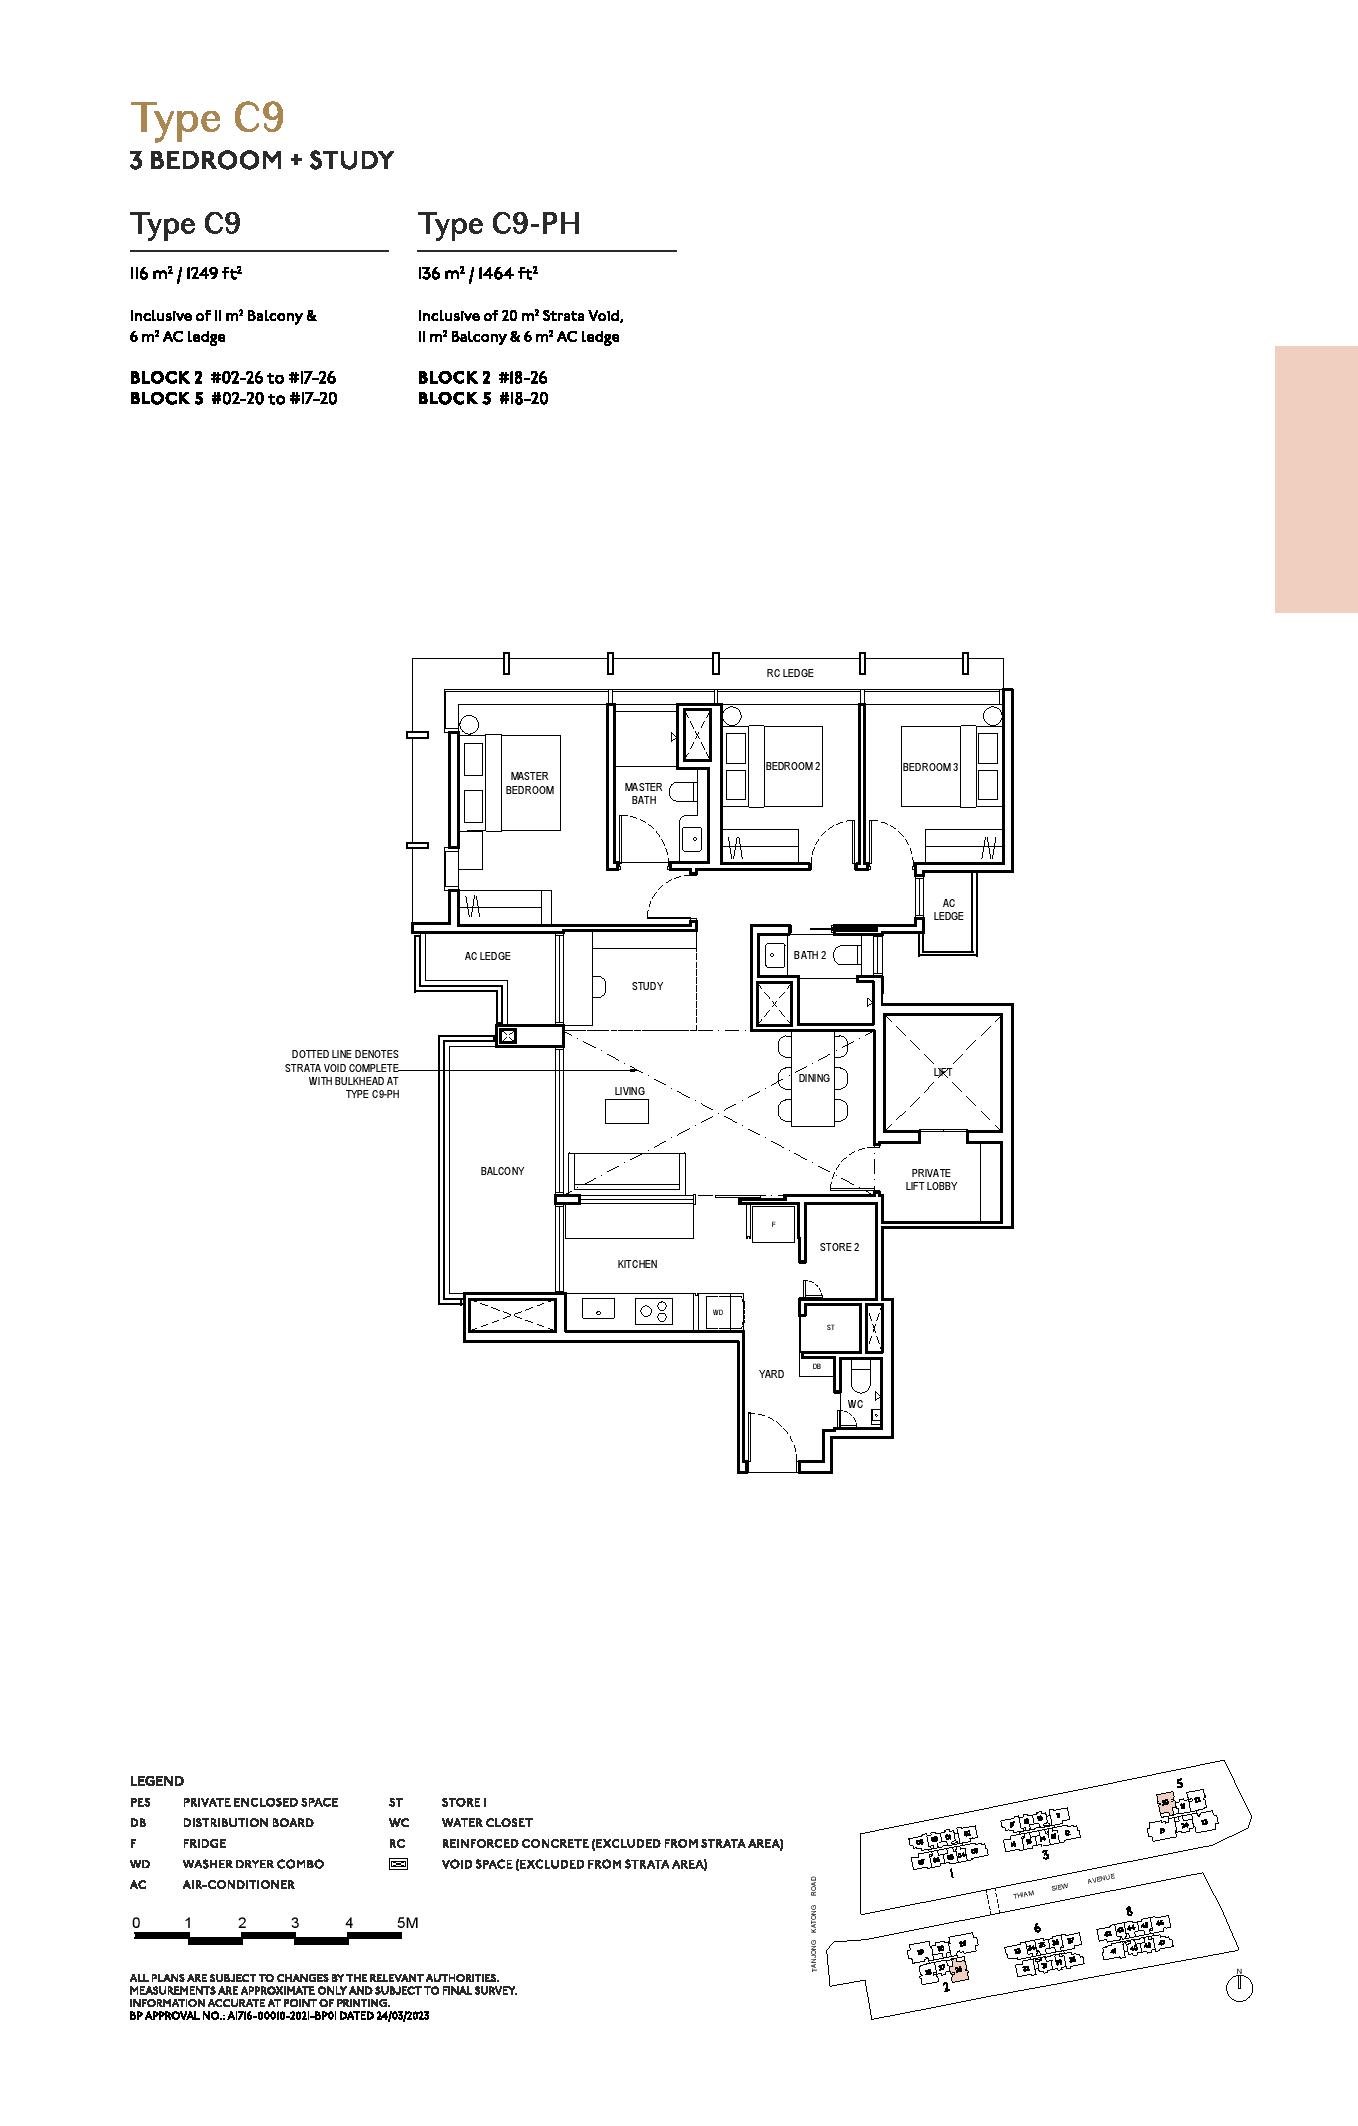
Type C9 Floor Plan
Prestige
Type C9
3 Bedroom + Study
1,249 sq ft (116 sqm)
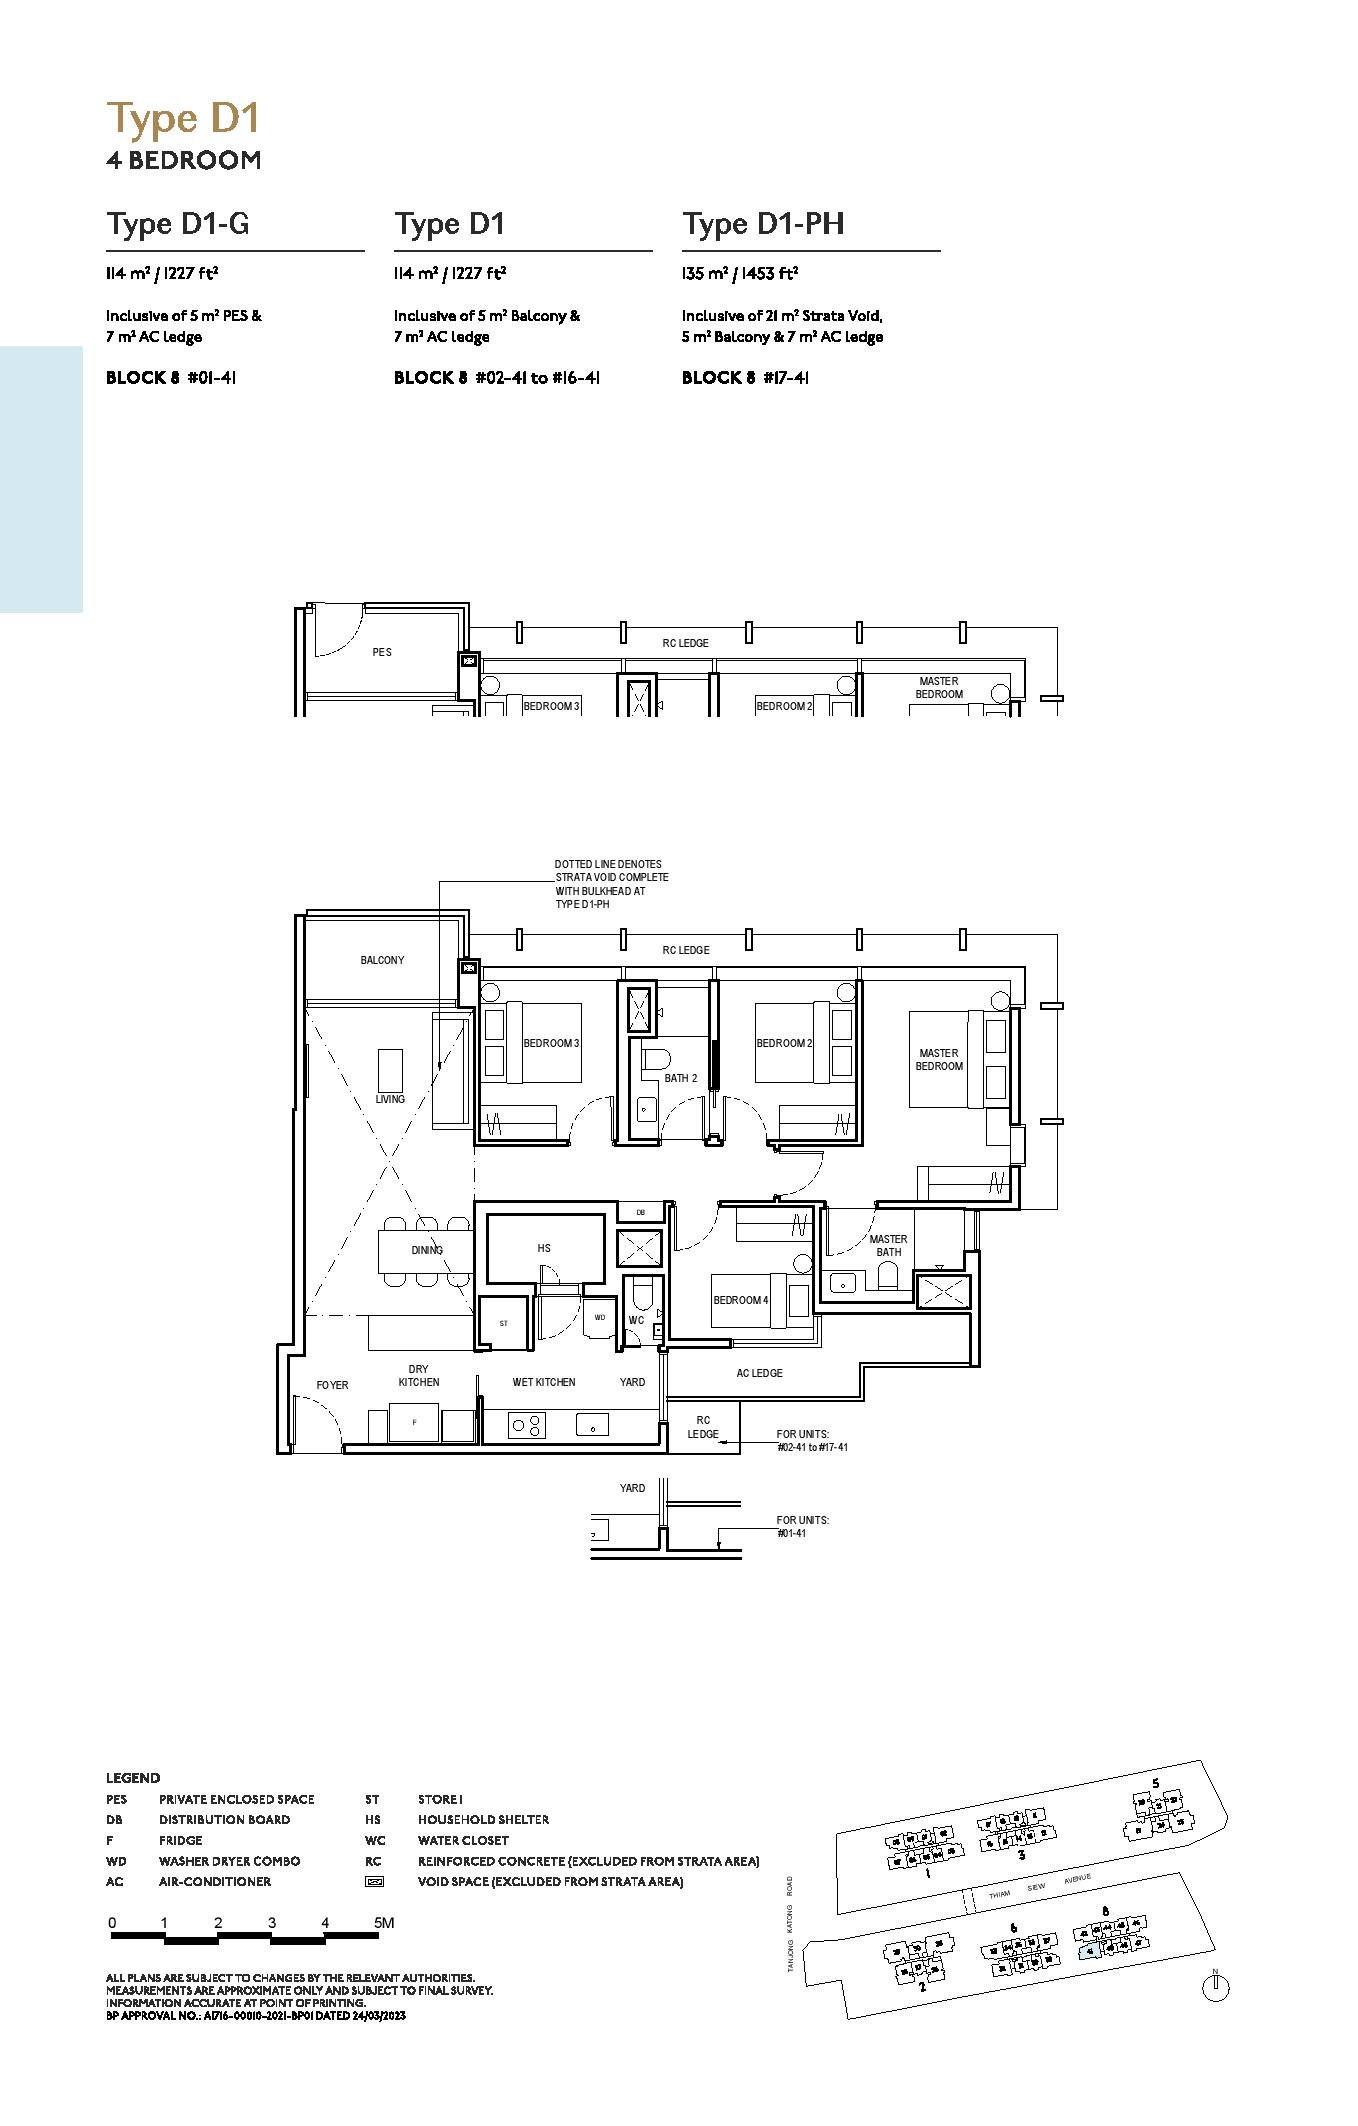
Type D1 Floor Plan
Prestige
Type D1
4 Bedroom
1,227 sq ft (114 sqm)
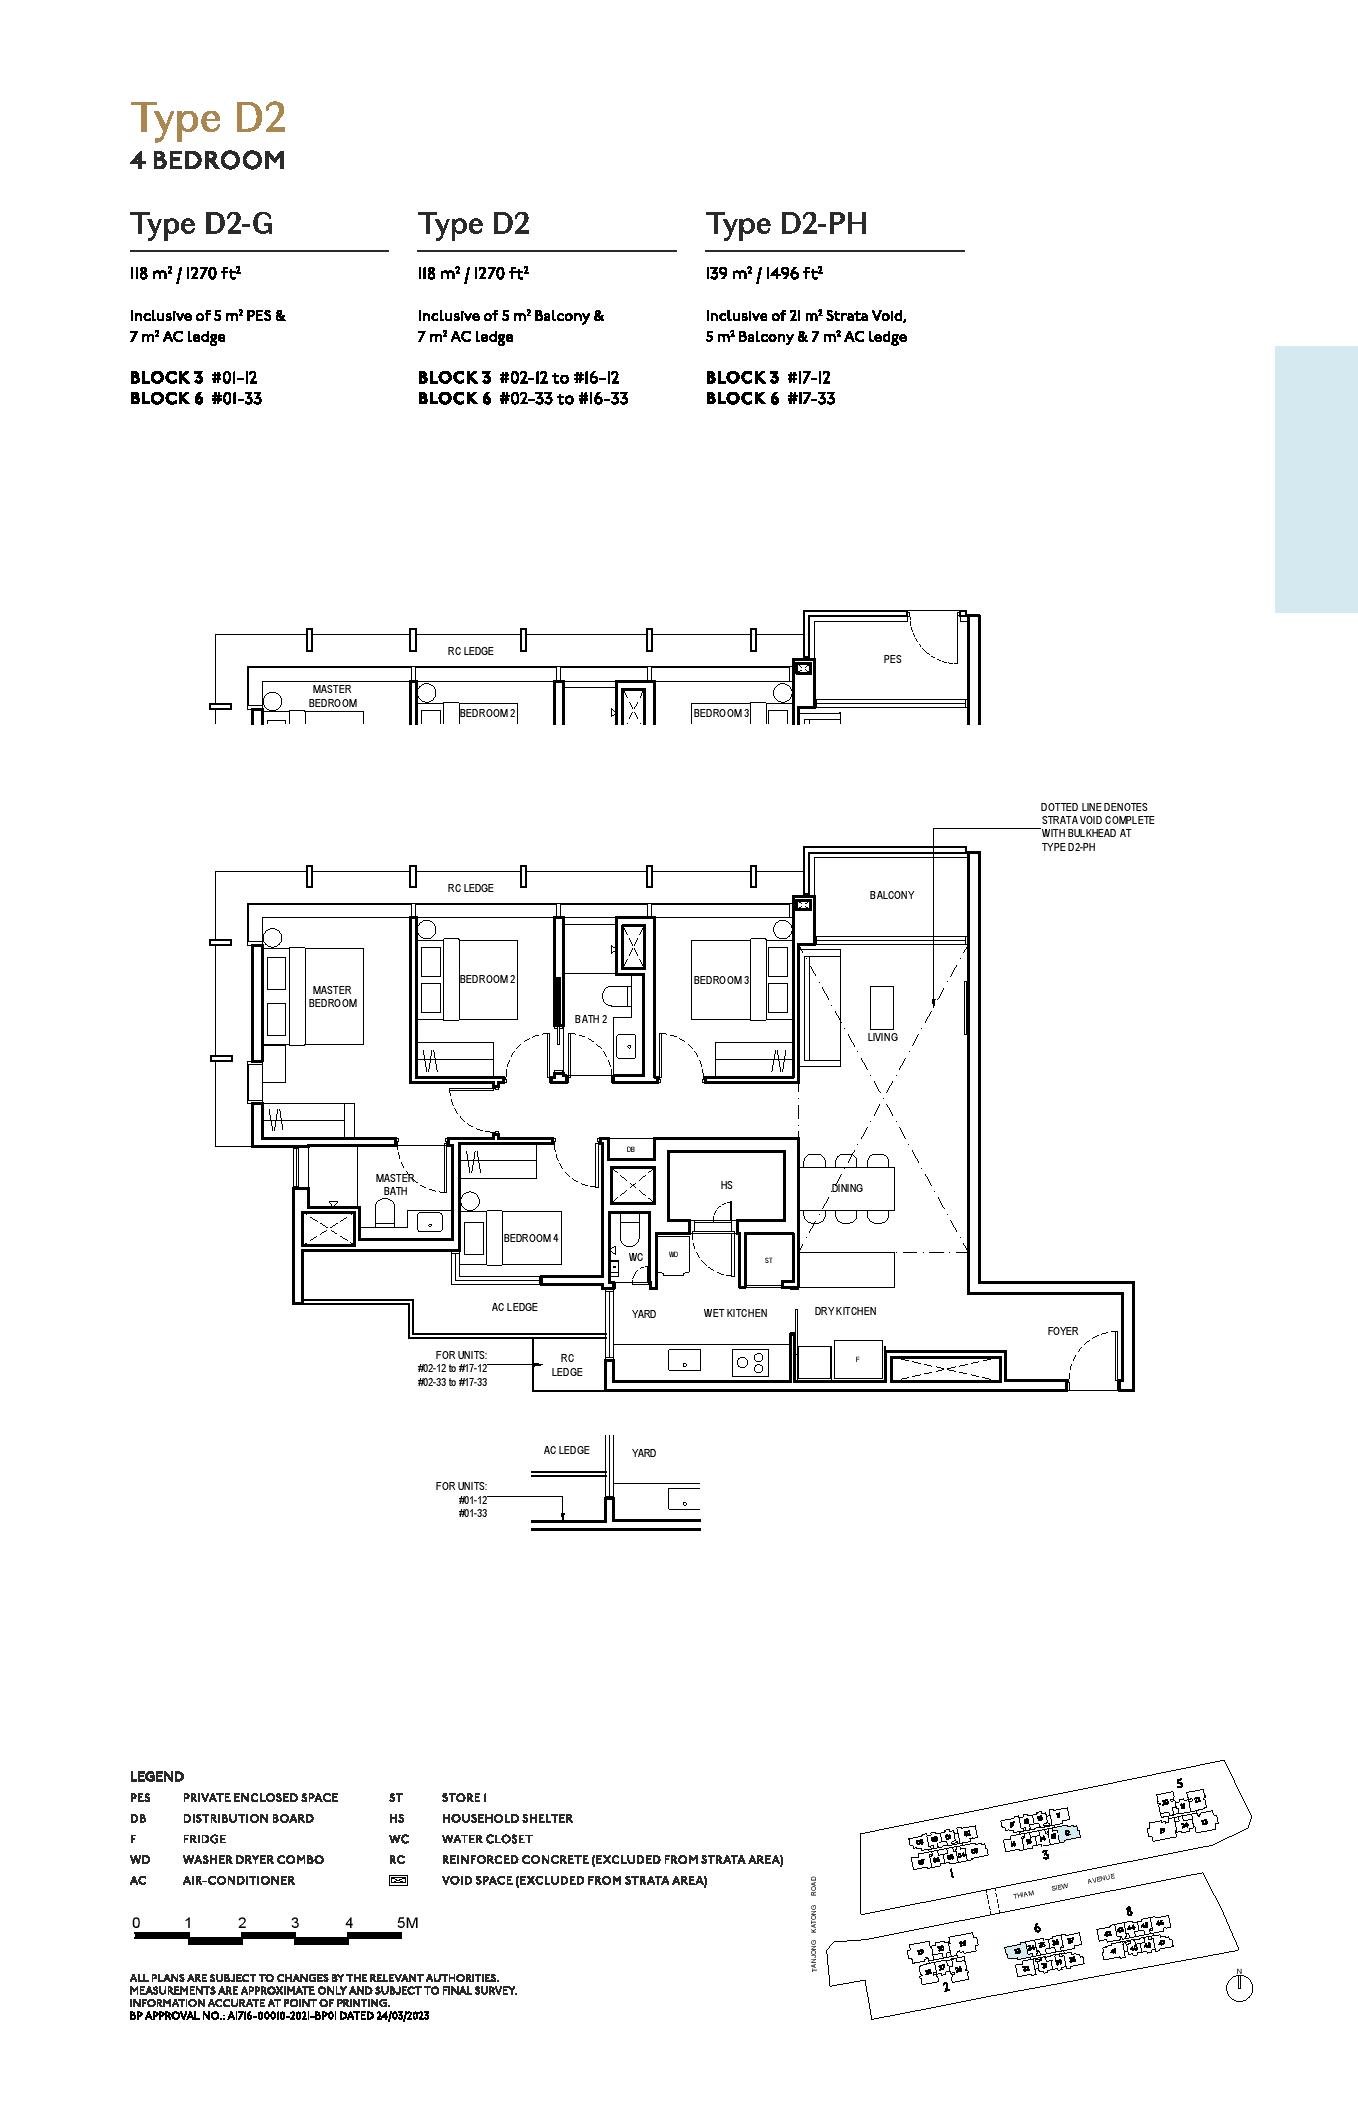
Type D2 Floor Plan
Prestige
Type D2
4 Bedroom
1,270 sq ft (118 sqm)
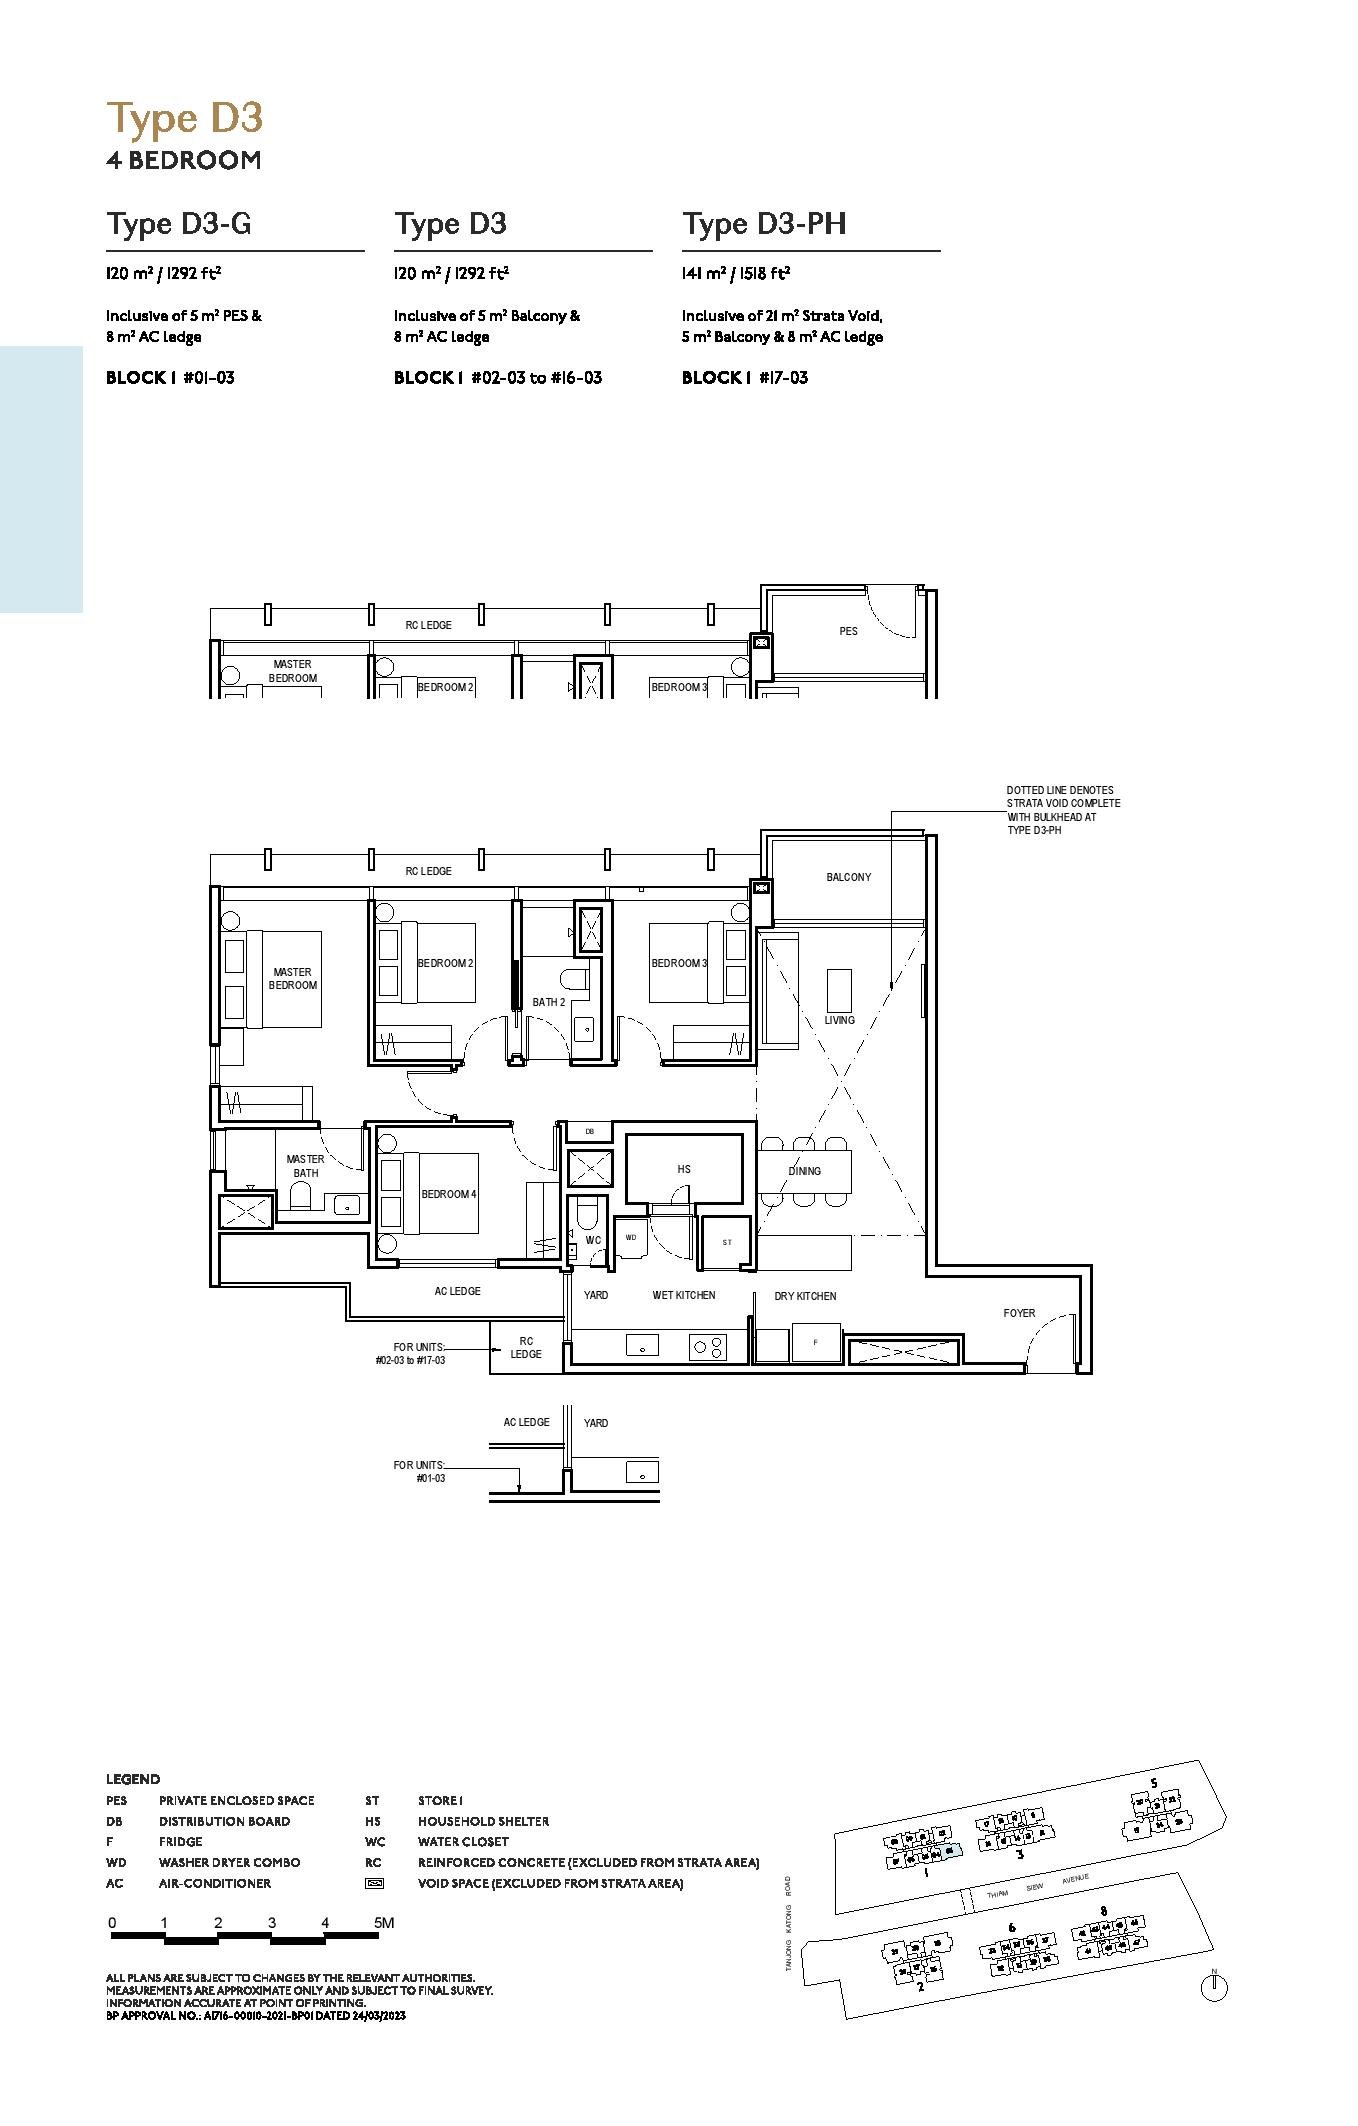
Type D3 Floor Plan
Prestige
Type D3
4 Bedroom
1,292 sq ft (120 sqm)
★ Only 2 Units Left
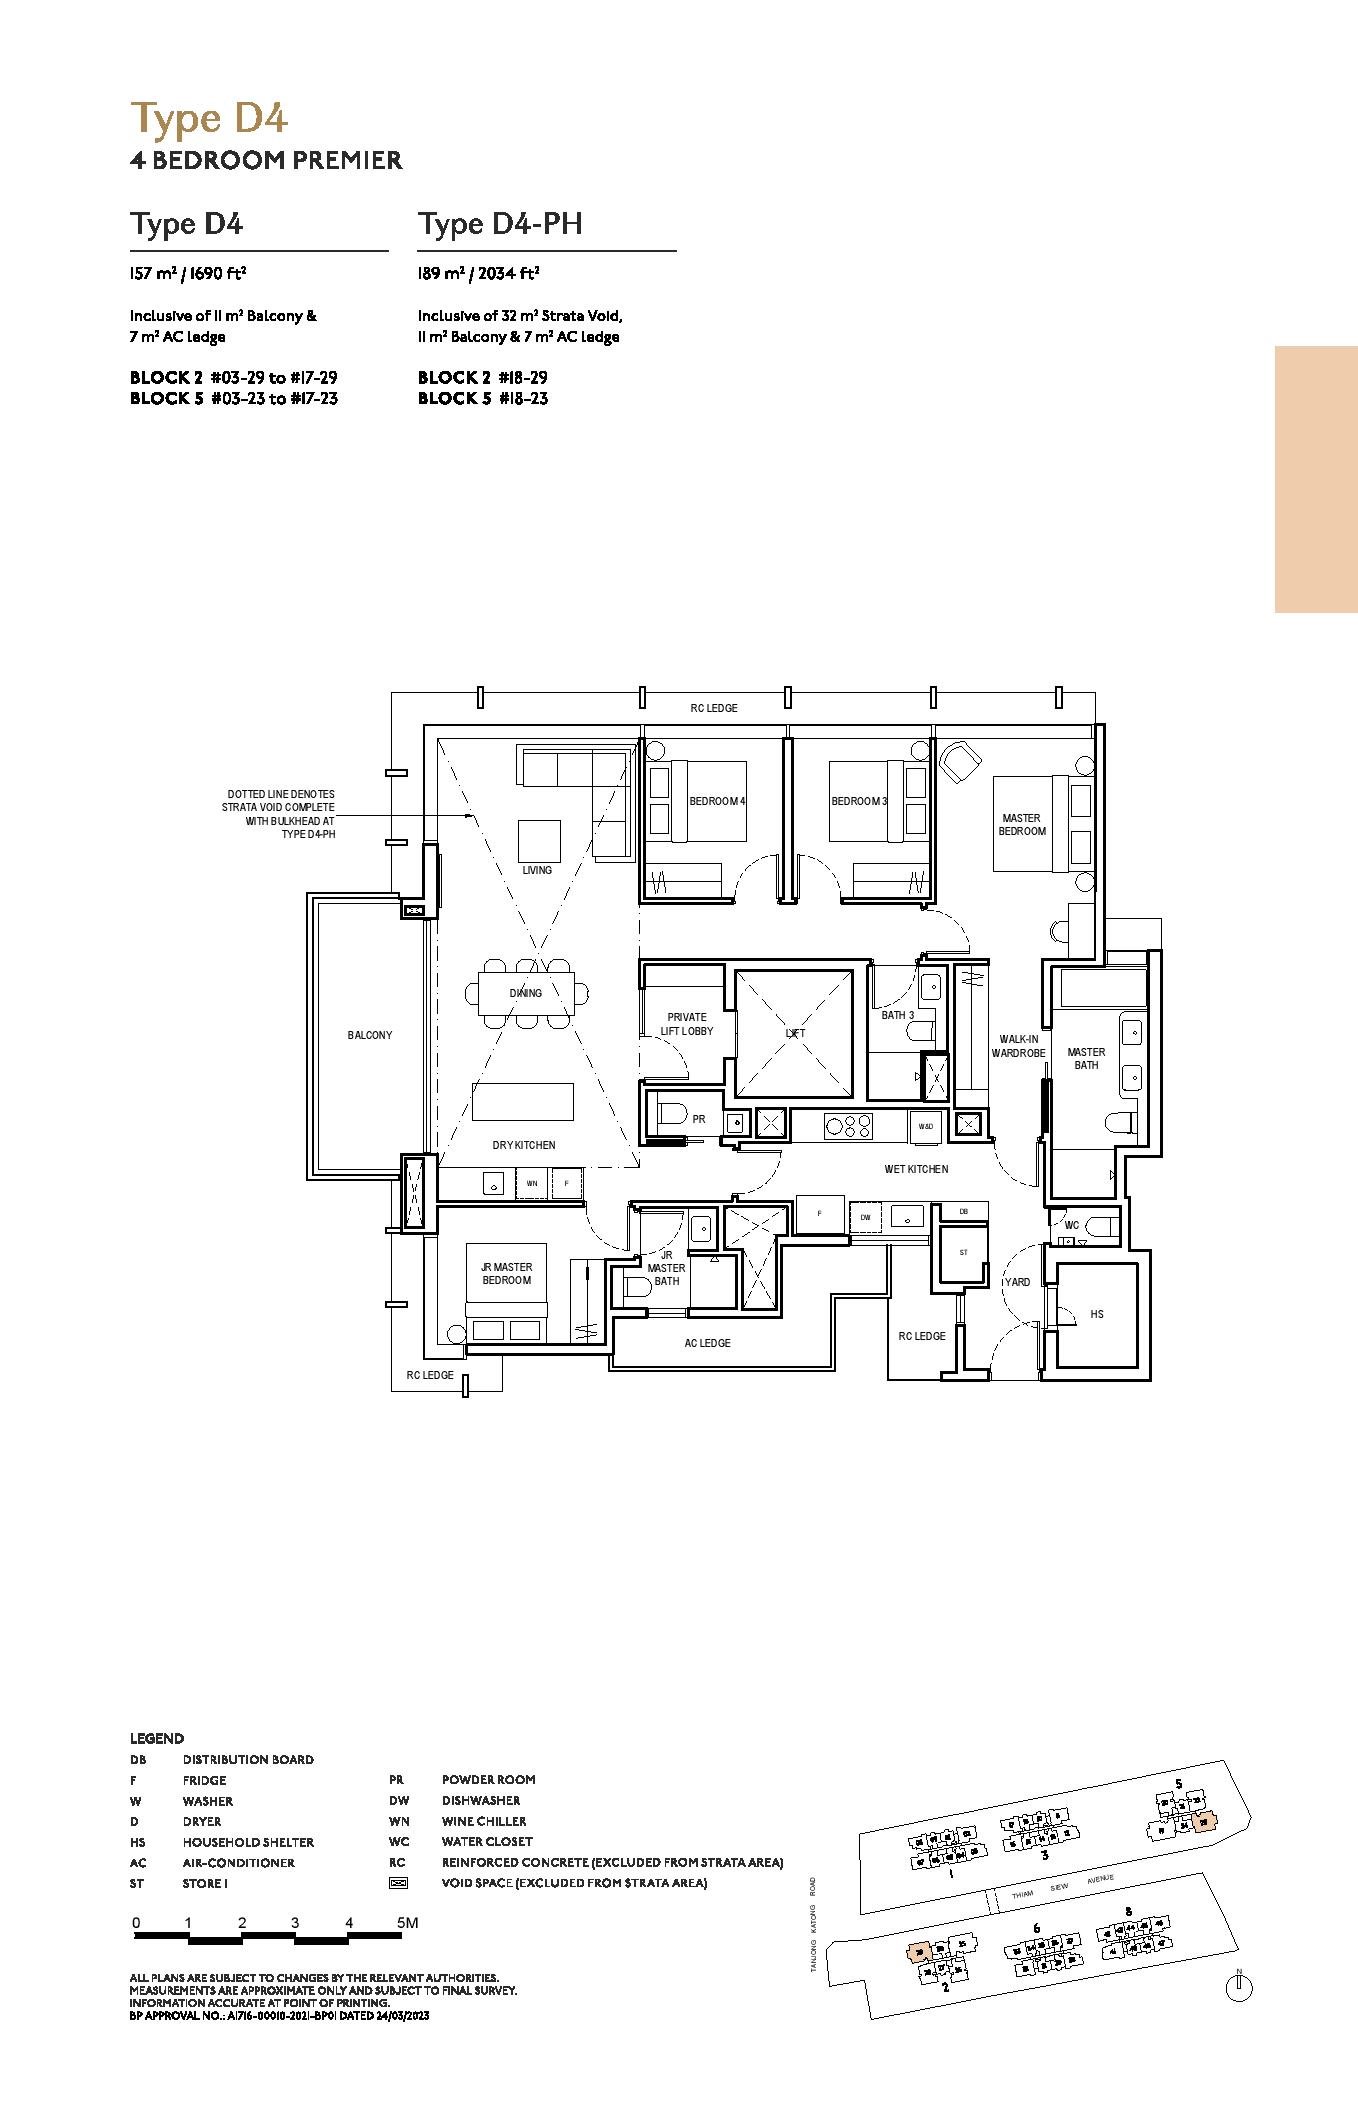
Type D4 Floor Plan
Prestige Collection · Private Lift
Type D4
4 Bedroom Premium
1,690 sq ft (157 sqm)
From $4,945,000 (~$2,926 psf)
★ 14 Units Available
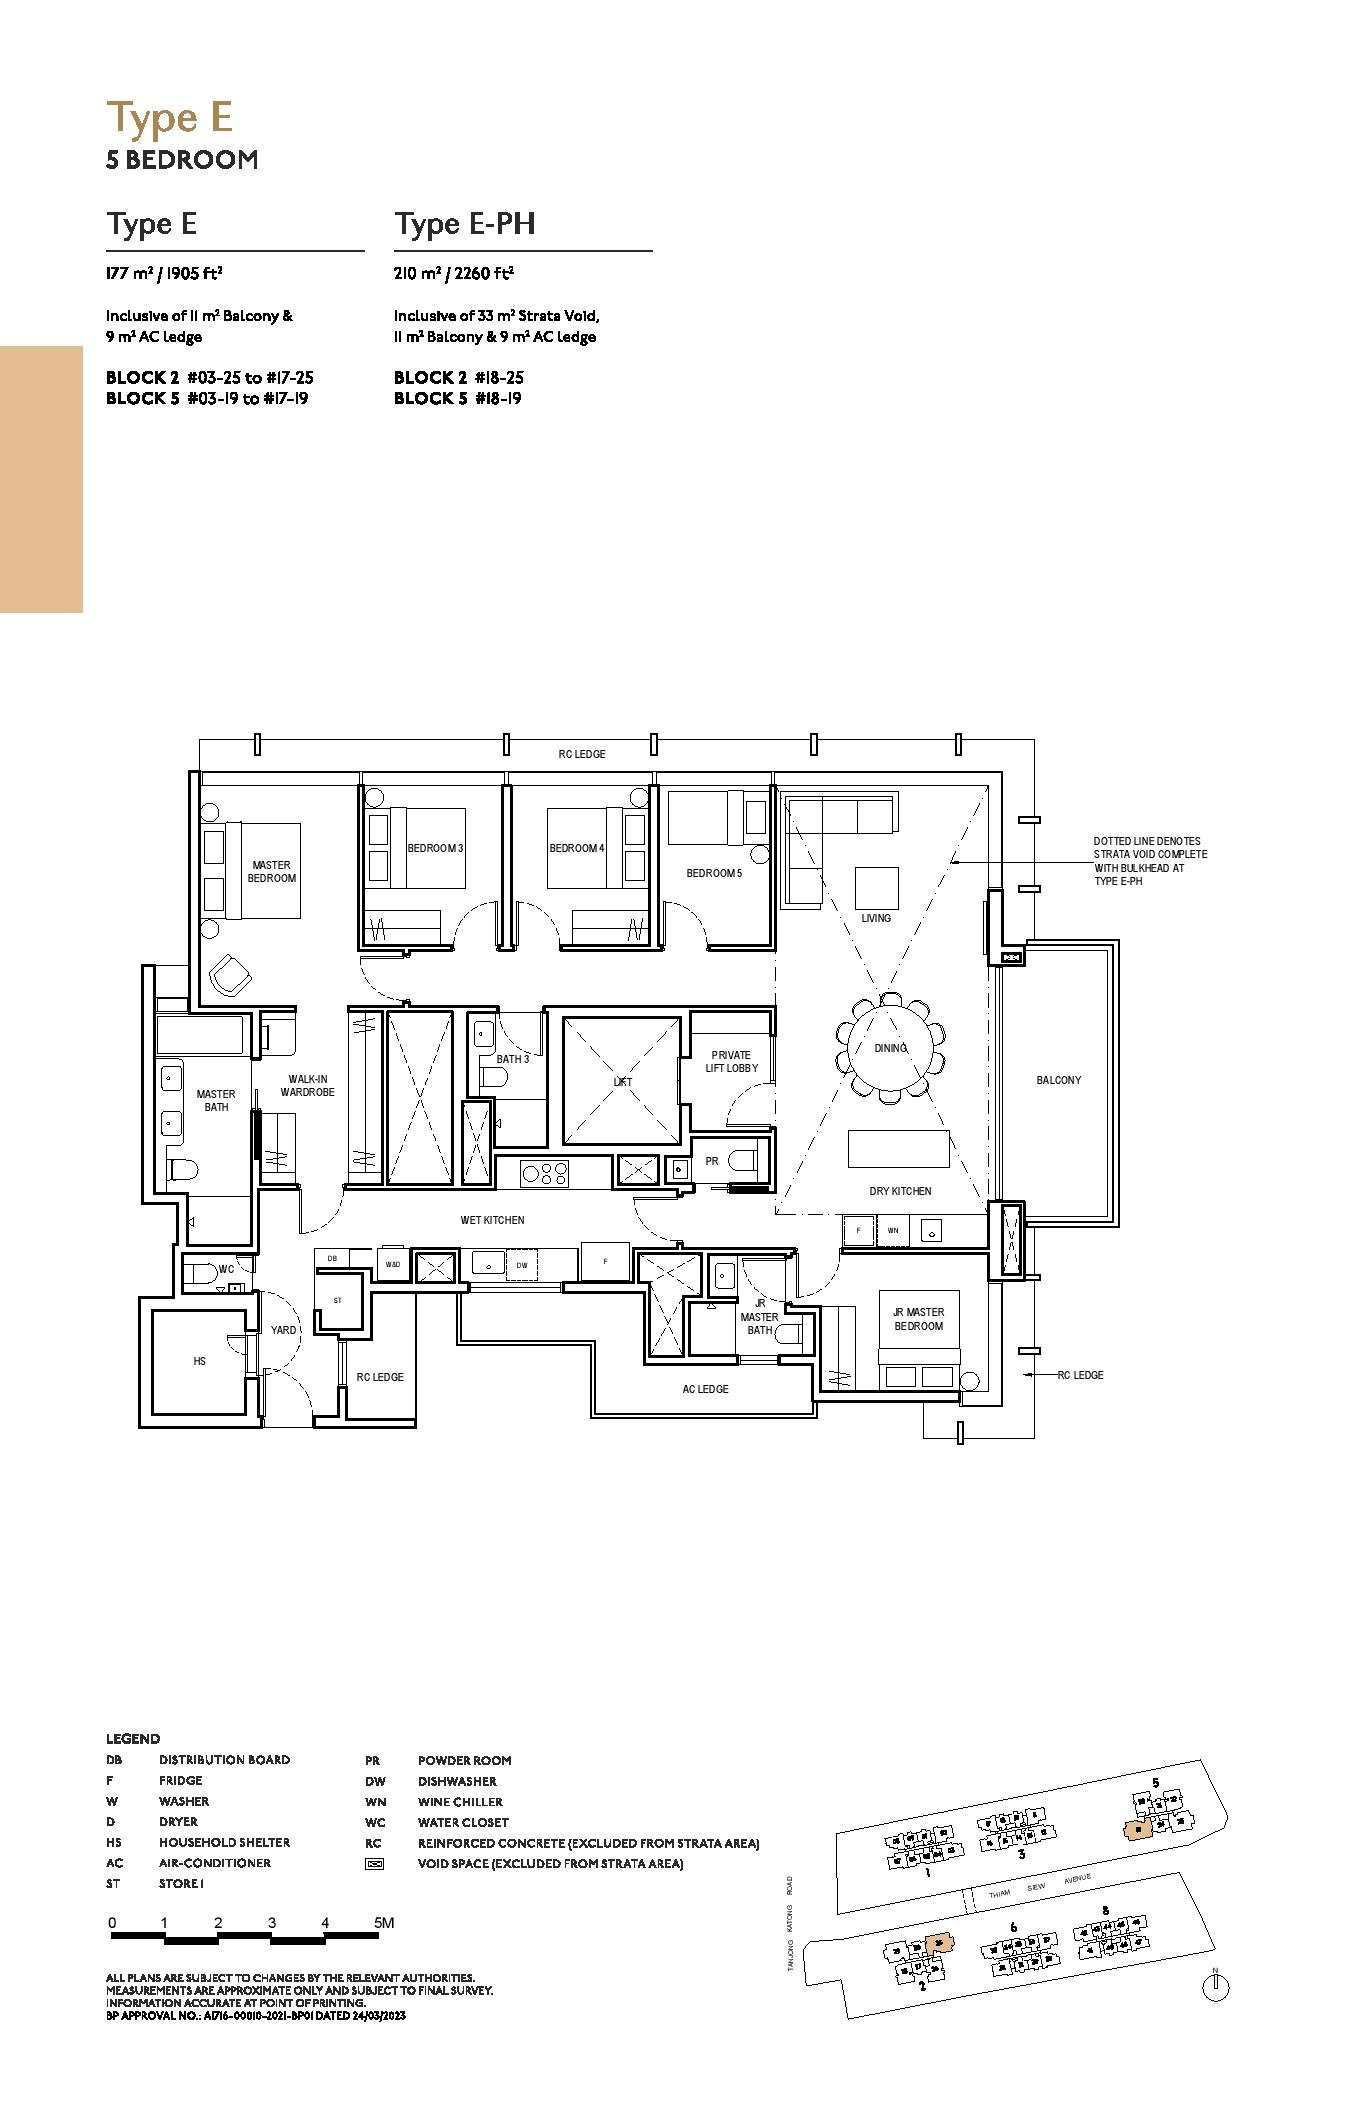
Type E Floor Plan
Prestige Collection · Private Lift
Type E
5 Bedroom
1,905 sq ft (177 sqm)
From $5,087,000 (~$2,670 psf)
Pricing & Units

Latest Balance Units
& Starting Prices

Live availability and direct developer price guide. Over >98% of the 816 freehold residences are sold out. Final remaining developer units available below.

1 Bedroom
560 sqft
100% SOLD OUT
Sold Out
2 Bedroom
646 – 721 sqft
100% SOLD OUT
Sold Out
3 Bedroom
872 – 1,453 sqft
100% SOLD OUT
Sold Out
4BR Premium
1,690 sqft
From $4,945,000
2 Units Available
Private Lift · ~$2,926 psf
5 Bedroom
1,905 sqft
From $5,087,000
14 Units Available
Private Lift · ~$2,670 psf
Priority Preview

Begin Your
Continuum
Journey

Reserve your exclusive place at Singapore's most coveted freehold address in District 15.

  • Latest pricing & balance unit chart
  • Priority showflat appointment
  • Zero buyer's commission
  • Direct developer access
Book a Showflat Visit
Register now — no obligations. Buyers pay zero commission.
Unit Type of Interest *
Acceptance of Privacy Policy